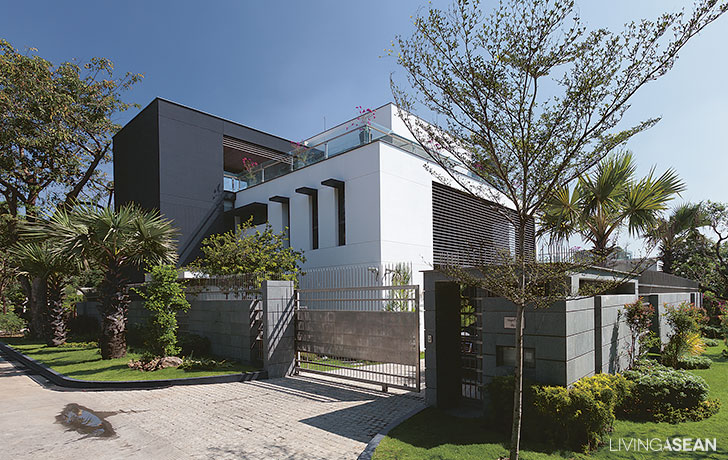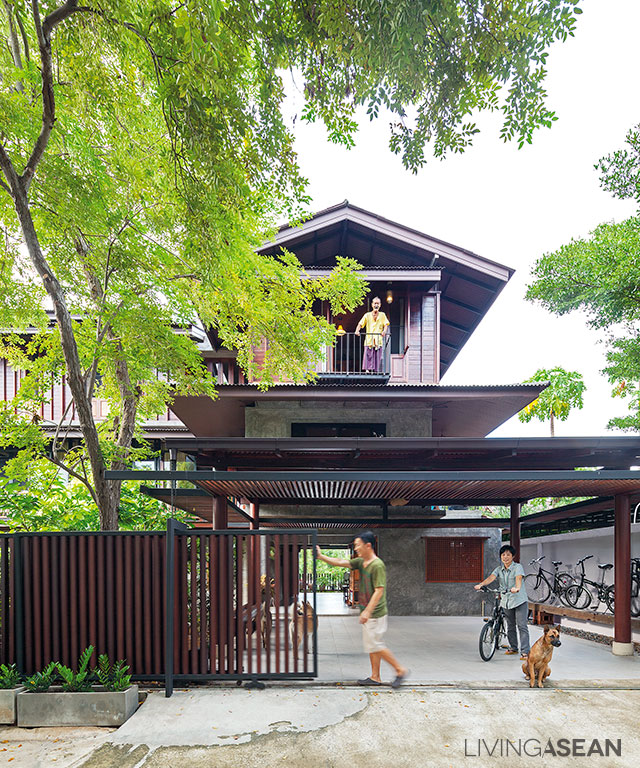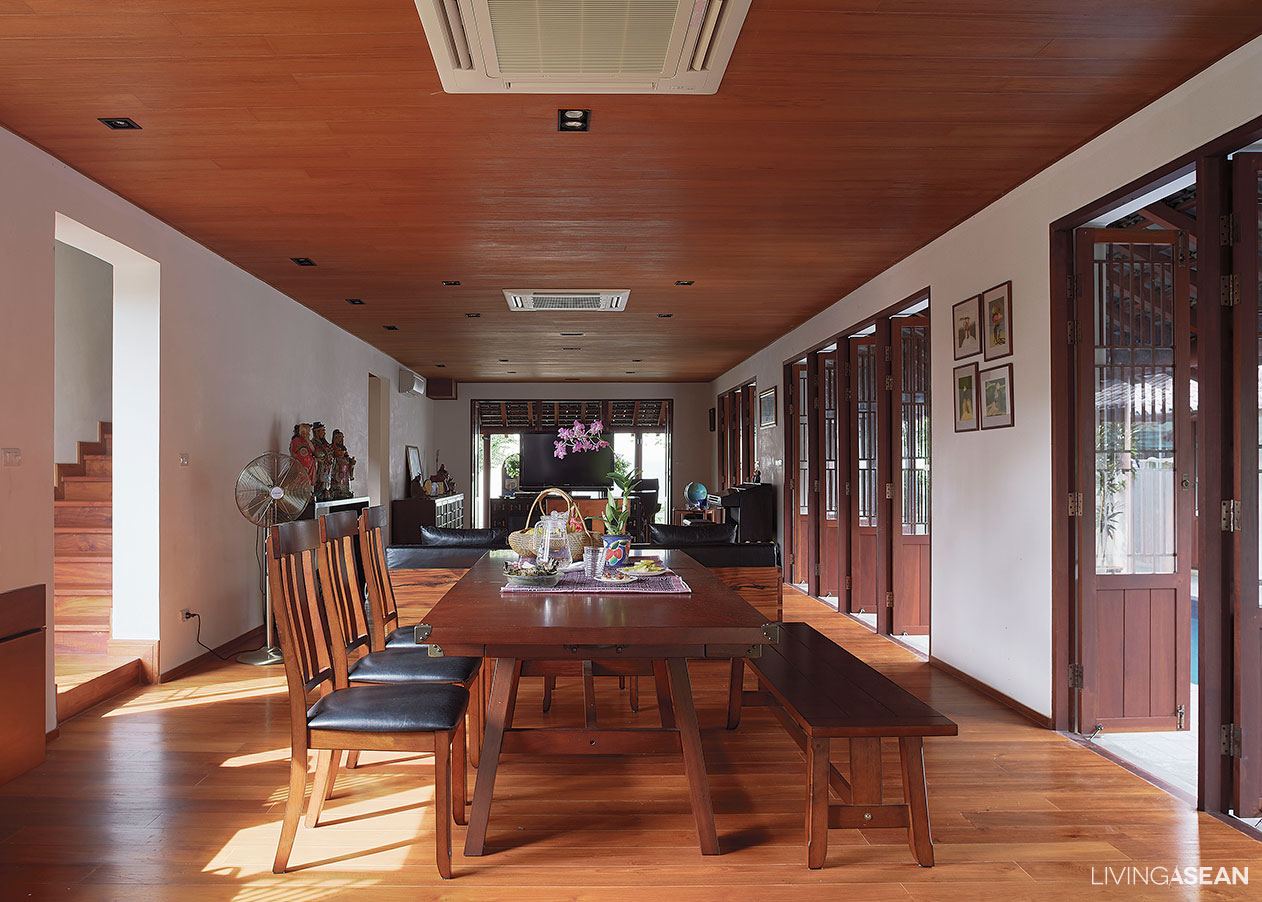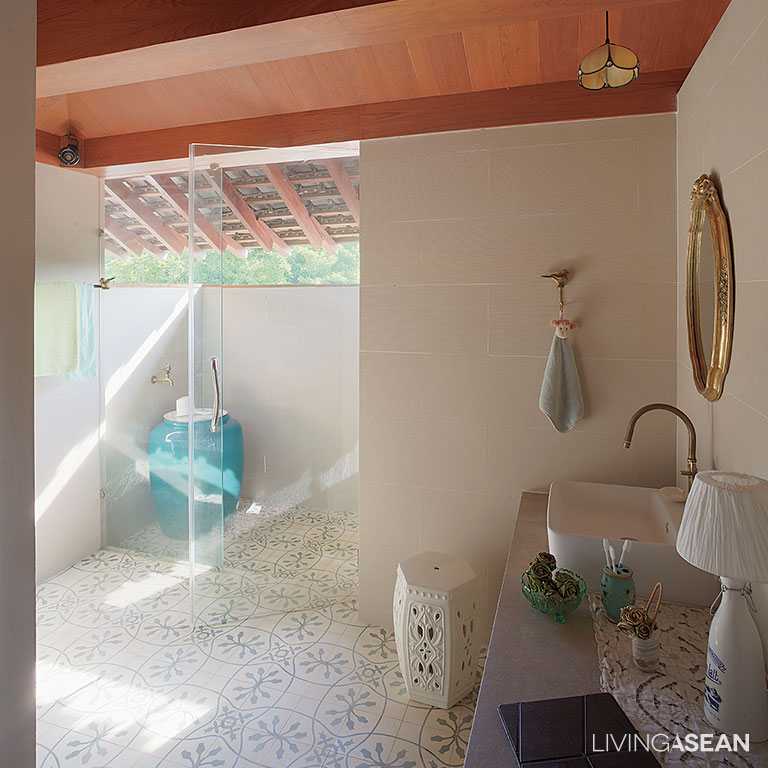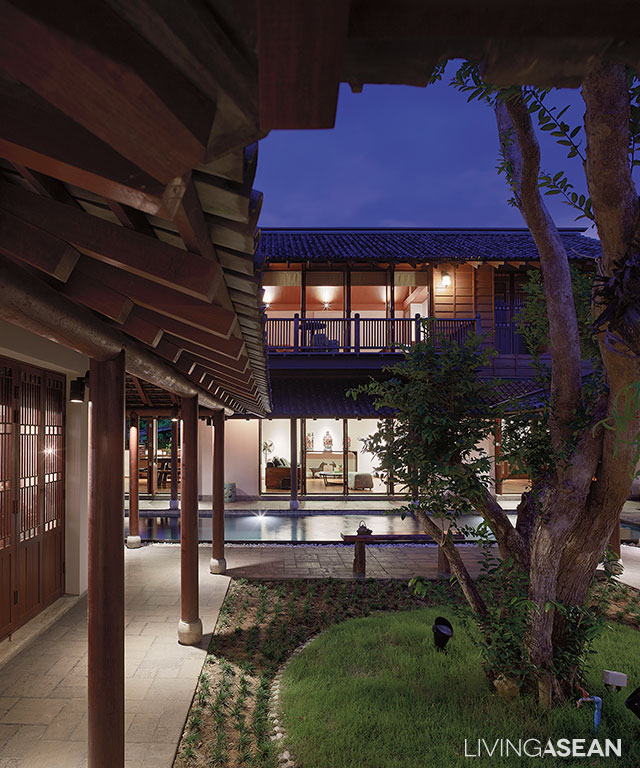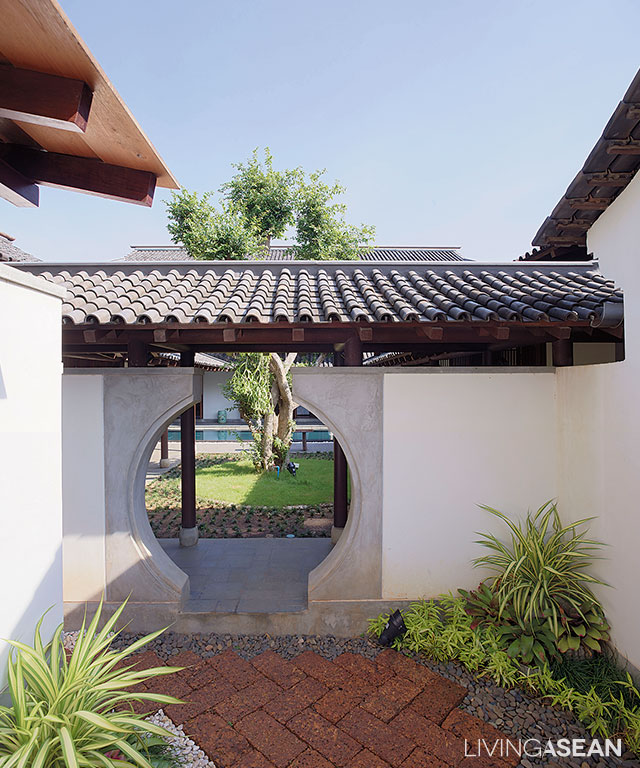

Little joy with a cool lush green small garden in front of a pretty white house protected in front by a hedge of English banyan. Sukanda and Chaiyanon Mimarayat were inspired to create this beautiful place by the book cover of Small Garden from Baanlaesuan Publishing.
/// Thailand ///
Story : Warapsorn Akkhaneeyut /// Photos : Sitthisak Namkham /// Landscape : Little Tree
Seeking out the garden designer, Siriwit Riubamrung of Little Tree, they had to wait two and a half years to enlist his help. “When we first went to Little Tree the Designer needed to see the actual site, but the big floods came and we couldn’t continue for another year. Then prices were higher, so we had to wait even longer.”
In the meantime Sukanda redecorated, the space adding on a small cottage in a mixed French country and vintage style and a relaxation room with a porch, walkway, and lawn, all while waiting for the garden to arrive.
English banyan line two sides of the walkway entering the houseInside the little gate is a comfortable space to sit, but the tall hedge keeps it private.
“Our old place was a townhouse with retro façade, not like this at all. Then we started getting out more, and thought about copying the look of restaurants and coffee shops we liked, such as Agalico, which Little Tree designed. We gave Siriwit a free hand because we liked his concepts, but of course he discussed everything with us in advance. He made adaptations from the original work plan such as increasing the height of the hedge barrier in front for more privacy.”
A checkerboard tile pattern fronts the house, and cobblestones set diagonally on the washed sand walkway
Inside the garden is a very private enclosed space, with a chic black lawn table on top of cobblestones set in diagonal lines, fragrant yellow gardenias, and bright flowers scattered here and there for a relaxing, casual mood.
These gorgeous rectangular English banyan hedges took 2 years to reach their 2-meter heightNear the pond, detail-textured cape plumbago encroaches on the walkway, with knot root foxtail adding a striking look.
Siriwit helps with color coordination as well as prices and brands. In the mix of plants he inserted Fukien tea and English banyan hedges trimmed into geometric shapes to relieve harshness so the garden looks orderly, but not too formal. He adds, “I played with shapes and forms, the diamond-shaped walkway and yard with checkerboard lines of tile in the front. The central court is trapezoidal, so I took away the unevenness with two lines of banyan plants.
Hedge plants mixed in with free-form: semi-formal, easy maintenance; trim hedges every 2-3 weeks, or once a month if strapped for time.
“We used medium-sized plants with beautiful forms placed symmetrically. Golden gardenias. Leafy plants with different shades: neons, silvers, spotted coralberry, evergreen spindle, lime. Put in a pond with a cute rabbit-head fountain.”
View from the lawn table into the house takes in a precise organization of plants and decorative components
A beautiful verdant garden with a vintage feel. A place to walk in and relax with a cup of your favorite coffee. Peaceful, relaxing.Once you’re here, where else would you want to go?
By the owners’ design, attractive flowerpots adorn a shoe-placement shelf.Between the house and relaxation room the indirect light calls for shade-tolerant plants like the dwarf neon hydrangea along the path.Pink-flowered hydrangea contrasts with vines of spotted jasmine climbing the house.
A good home renovation could turn even a decade-old townhouse into a unique house reflecting the owner’s taste and personality.
/// Thailand ///
Renovate the 30-year-old and 3-storey townhouse to the warm industrial home. With its gray and simple exteriors contrasting from the iron gate and black roof, and interior open floor plan, you can do different kinds of hobbies within this area. This stylish design can give you the warm cafe atmosphere, yet harmonize the bold style with the white brick wall.
Design-Decorate: Kirin Chaichana
A 70-year-old unique stunning home is replaced by a simple and modern home structure with a touch of period wooden home style. With its shiny white marbles over the ground floor, it can give a simple and modern look and feel. While the studio is designed to enhance the vintage style by extending the terrace on the upstairs, installing delicate-line curve steels, reflecting the vintage touch amongst the modern-style.
Design: Thita Kamonnetsawat and Pongsak Kobrattanasuk
Two townhouses were added by steel structure to the front yard without removing the previous building’s structure. It’s easy to use steel as the main material since it can be easily installed. Insert some trees to the structure to add a soft touch to the bold line. Connect these two houses with the center courtyard with the iron bridge, while decorating the interior with the gray-black color so that it will suit with the house.
Outside of the commercial buildings near Ratchanaddaram temple is still being preserved its main structure but renovated all interior design by combining the old wood with steel structure and laying with red bricks. This renovation will enhance an industrial-contemporary style hostel with decorative cozy rooms.
Design-Decorate: Arx Architects Co.,Ltd.
link: http://www.arxonline.nl/index.php/nl/
You can renovate all the old commercial buildings by installing aluminum lath parted with modern plexiglass and combining with the little touch of classic elements. The gray-brown palette will help create a warm and cozy atmosphere in the tiny renovated townhouse.
Design: Kirin Chaichana and Nitcharat Chaisagnuanjirakul
/ Story: Supachart Boontang / English version: Bob Pitakwong /
/ Photographs: Rithirong Chanthongsuk /
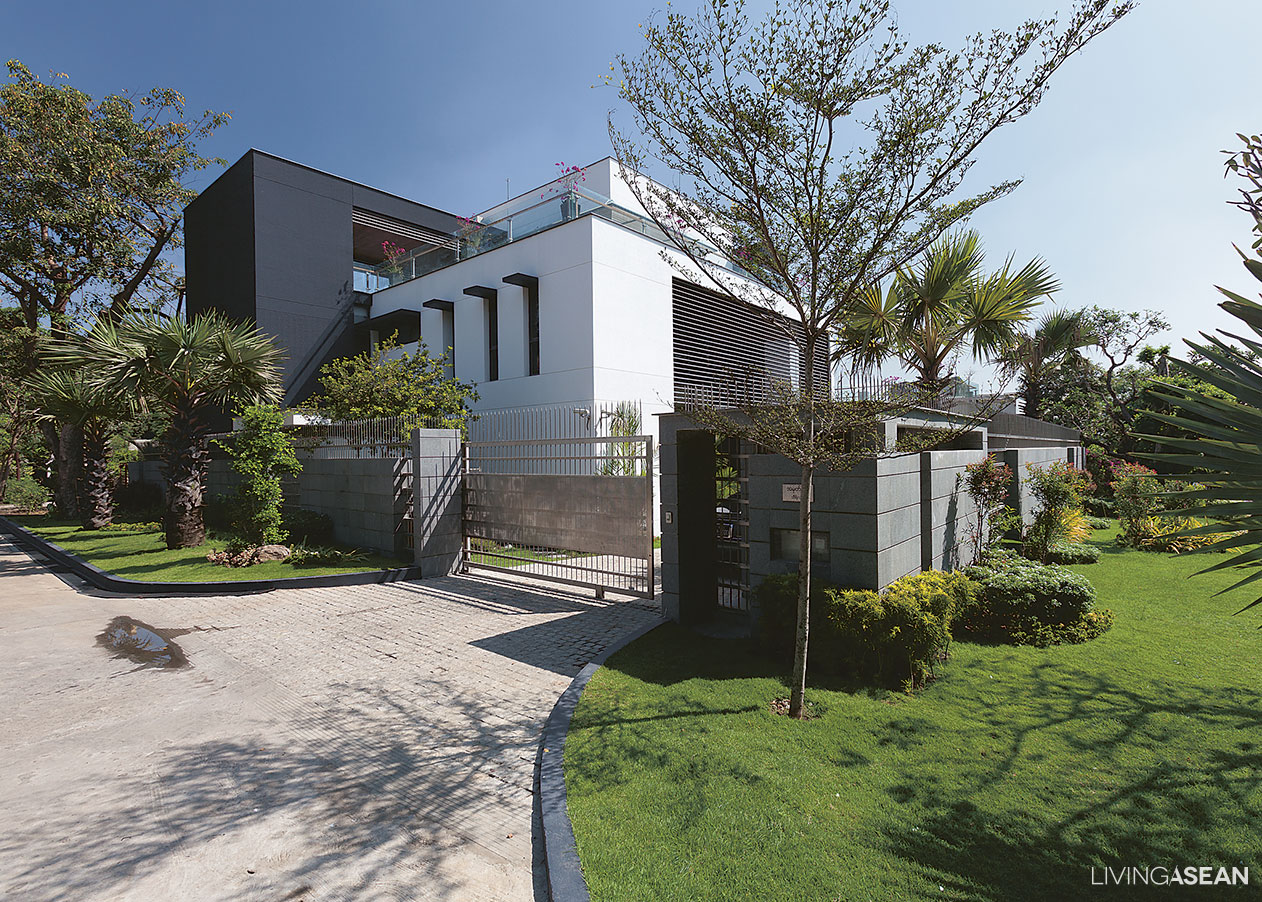
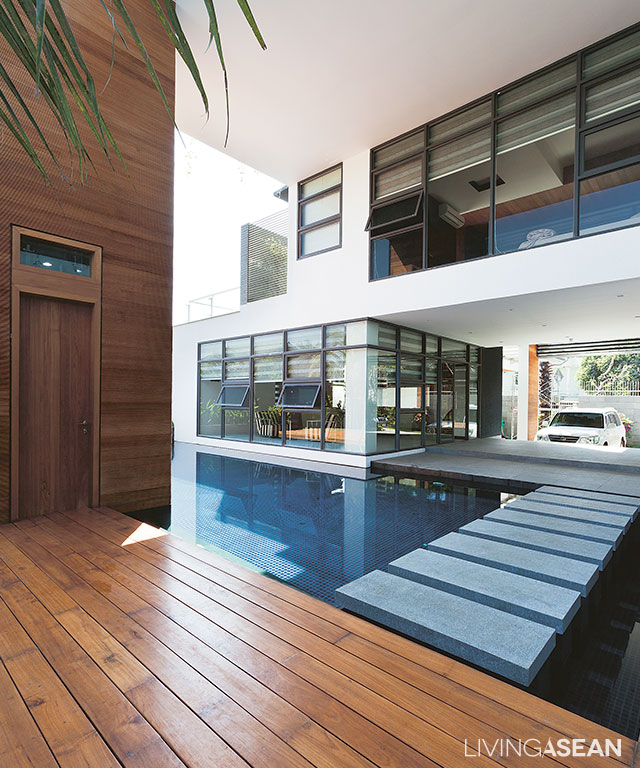
From the outside, this cube-shaped home with a swimming pool as the centerpiece looks like a combination of three overlapping boxes. Distinctive simple line design sets it apart from the rest in the neighborhood. The hall just inside the front entrance is well connected to all living spaces around it. Based on the form-follows-function principle, it’s thoughtfully devised to create a seamless transition from room to room, plus easy access to all intended functions and amenities.
The three-story white home with a cool undertone stands at the center of the property. Homeowner Thin Thin Lwin was on hand to show around. Asked about her thoughts on inspiration, she said:
“Just the two of us, my husband and I, live here. The home was built on what used to be a vacant lot. To begin with, we didn’t want a place that was going to be too big for our needs. We wanted just enough functional areas with easy access to other parts of the house, kind of like keeping with long established traditions from the past.
“By happy chance, I have a friend who is an architect, and the rest is history. Stephen Zawmoe Shwe and I have been good friends since we were kids. So we asked him to design it.”
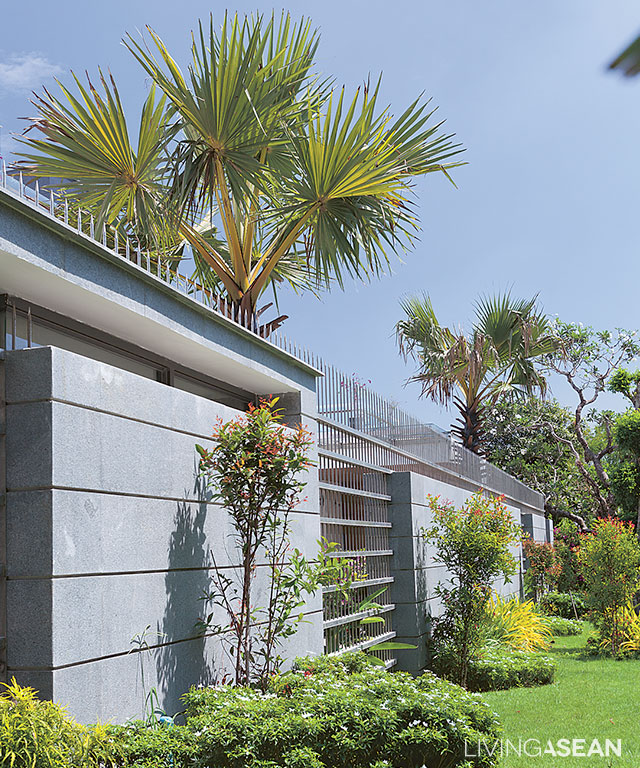
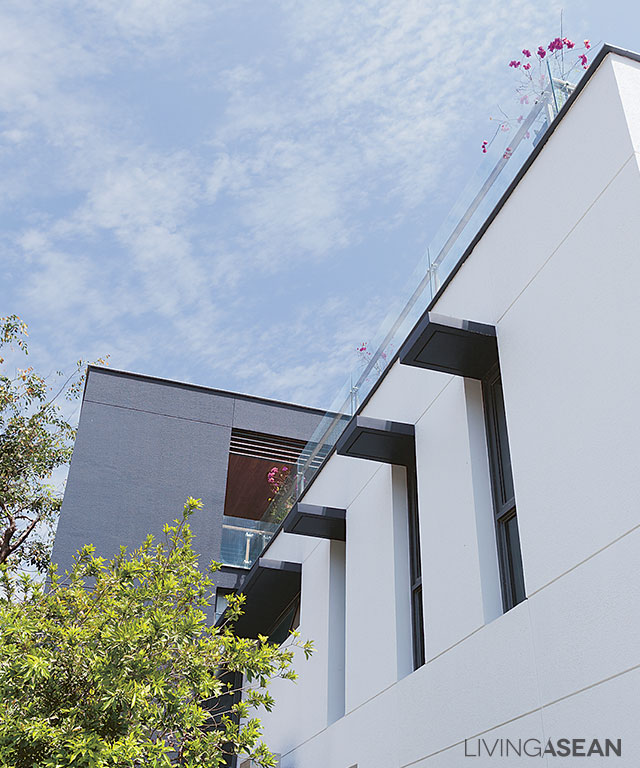
The boundary fence made of concrete features large openings at intervals to improve the flow of air in and out of the property.An array of window awnings protruding from the exterior wall protect the interior from heavy rain and increase its energy efficiency.
Have a look around the first floor. The overall effect is impressive. The house with a subtle shade of white looks like three dimensional shapes coming together neat and clean. The interior at the front of the house is light and airy thanks to double height ceilings.
It’s two stories tall to be exact. There is a sense of interior elegance. The spacious, well-ventilated hall is well connected to other rooms around it. One of them, a living room, is clearly separated from the dining area and kitchen.
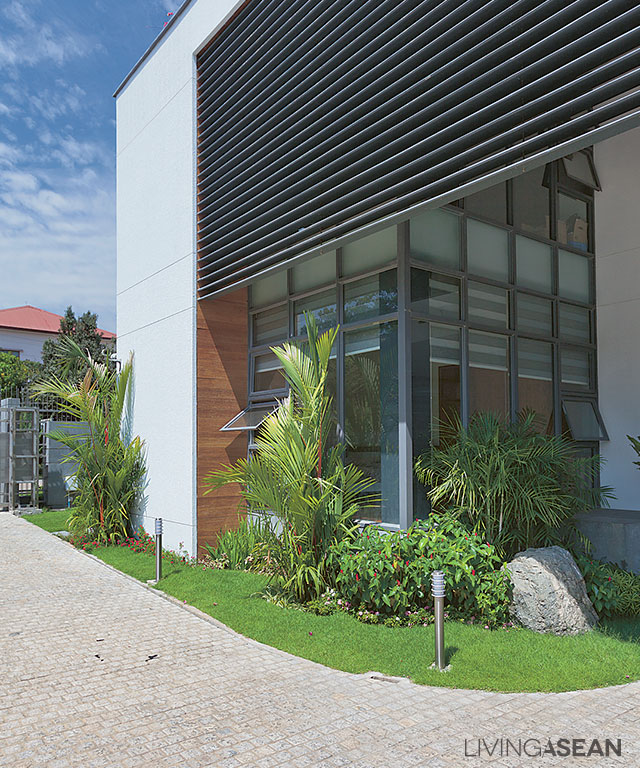
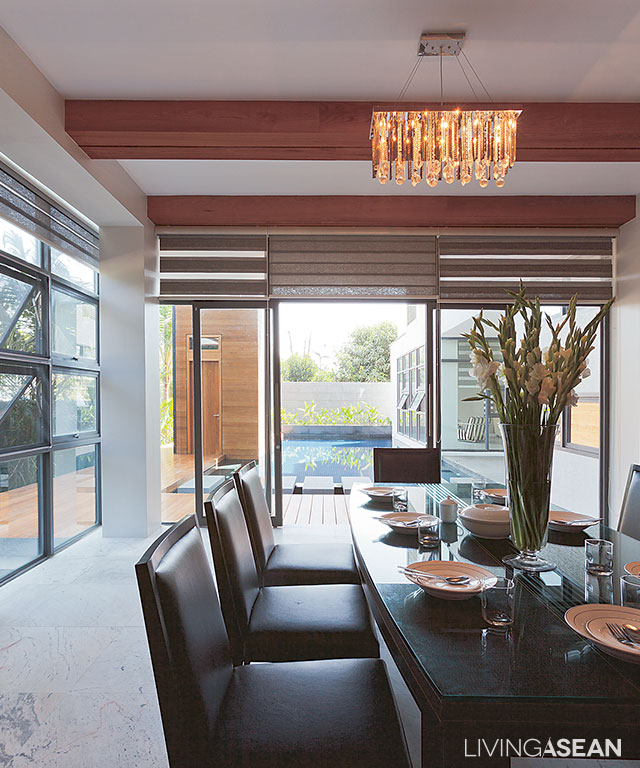
An outdoor louvered awning on the front façade protects the interior spaces from scorching sunlight and improves the home’s general appearance. The exterior is kept simple, modern, and fuss free.Just inside the front entrance, a stepping-stone pathway stretches across the pool. Double height ceilings and transparent partition walls make the atmosphere bright and lively.There is visual and spatial continuity from the cozy dining area all the way to the pool and beyond.
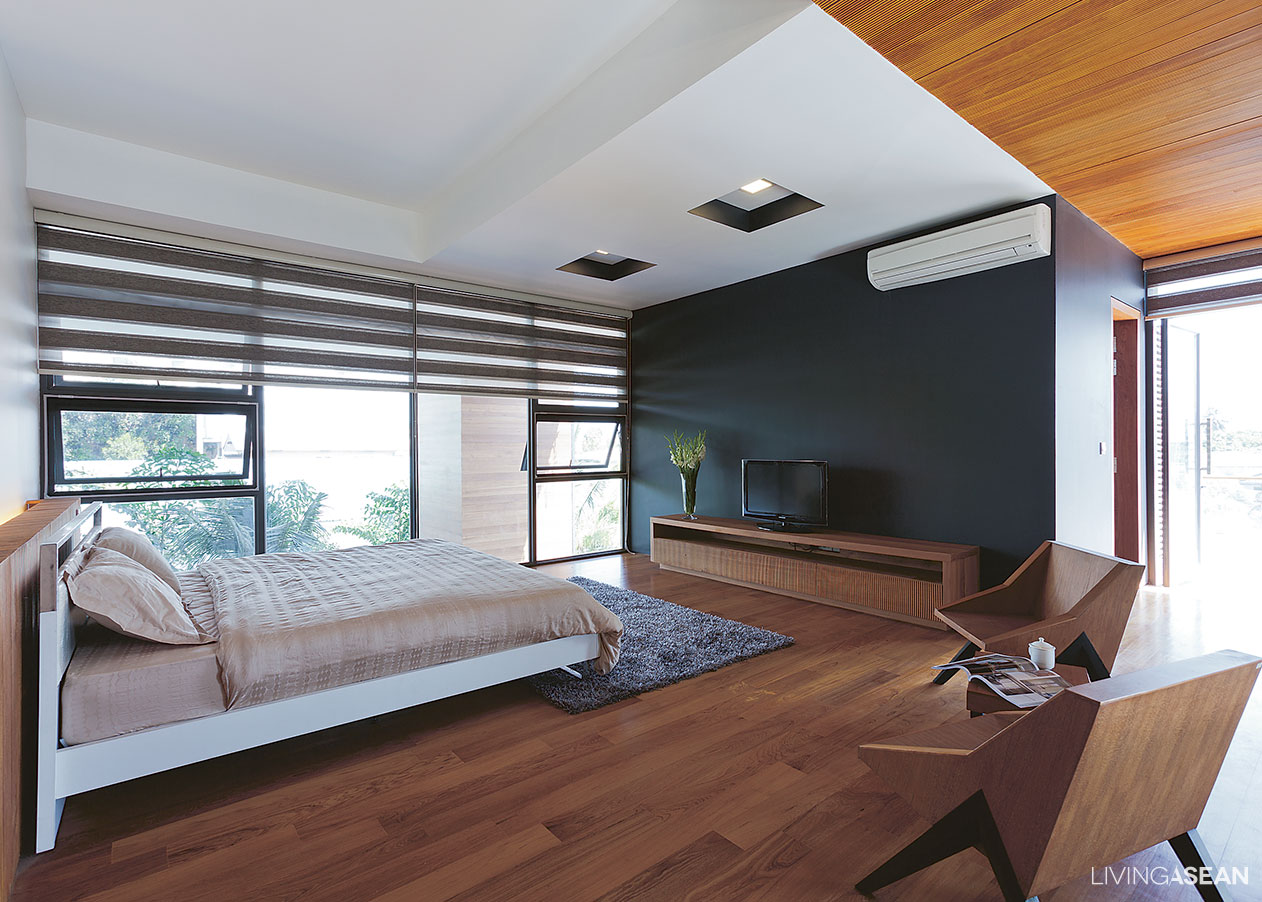
The second floor has two spacious bedrooms, each with a private balcony to take in the view and cool breezes. The swimming pool below is clearly visible from here.
Other than that, interior design emphasizes crisp, clean lines and white tones that go together well with shades of gray. Furniture comes in warm earth tones that enhance the charm of natural wood flooring.
Transparent glass walls create a warm, welcoming atmosphere in the bedroom. There are windows that open to improve air circulation and bring in cool breezes.
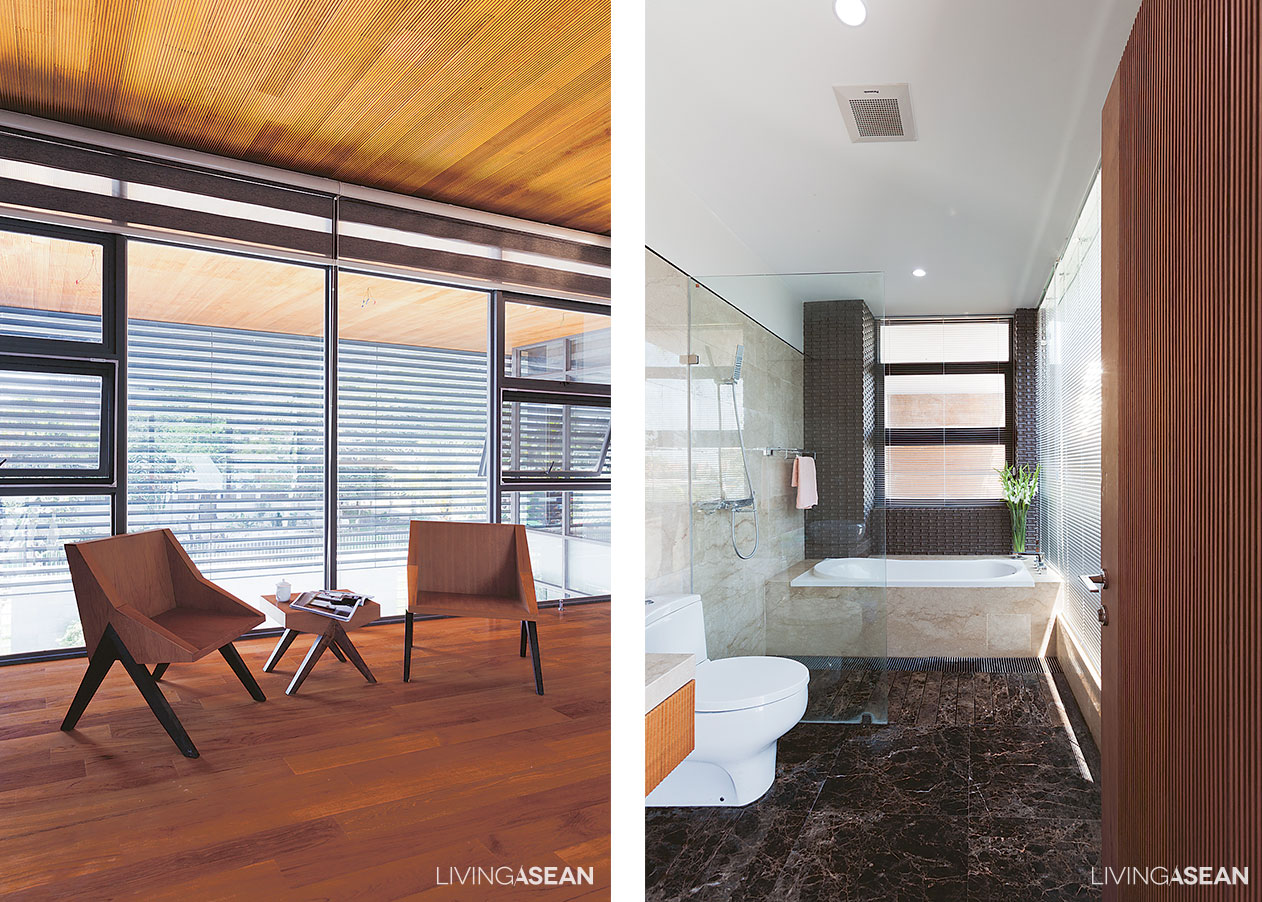
[Left] Louvered awnings under the roofline provide added privacy and protect the second-floor bedrooms from intense heat during the daytime. / [Right] Venetian blinds behind glass walls provide privacy in the bathroom and control natural light.The third floor is a penthouse with a panorama of the city landscape. A peaceful place for relaxation with family, it’s great for stargazing in the dark of night. There is a large Buddha room on one side, where the homeowners come to pray and perform religious rites.
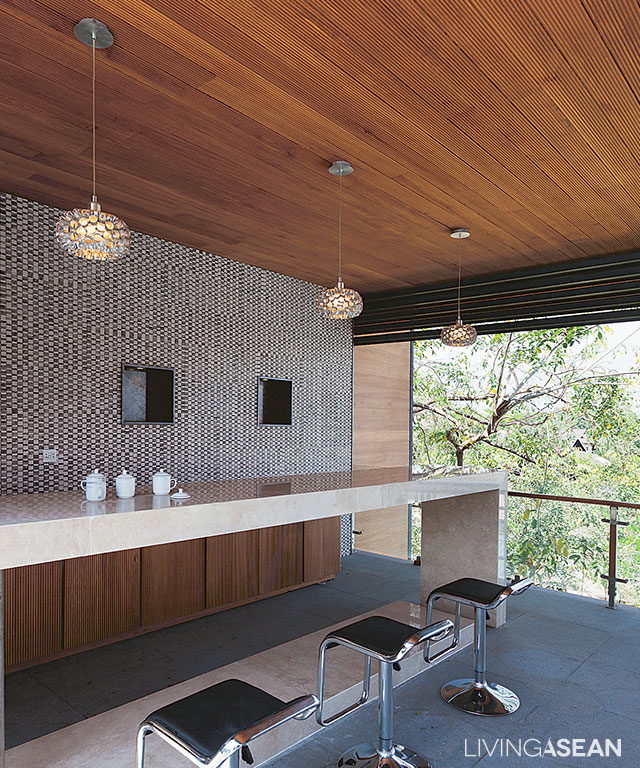
A corner of the penthouse has been remodeled into a reception area with marble countertops and matching bar stools.
All things considered, it’s simple clean line design that makes this Cube-Shaped Home in Yangon stand out in the rustic old town neighborhood. Well-thought-out planning ensures there are plenty of functional areas and modern amenities for comfortable living. Plus, it’s energy efficient thanks to passive cooling strategies, such as large windows that open to bring in cool breezes and natural light.
Where appropriate, louvered awnings are installed to minimize the amount of sun on the exterior wall. They reduce the workload on air conditioning and make the home perform as intended amid the hot and humid climate.





Relaxing shades of green dotted with colorful flowers amid the misty coolness of the tropical rainforest in a Zen-inspired garden. Such is the dreamy garden of Chokchai Ratanaparadorn.

Artificial tree roots and boulders mix with plants to give a realistic impression of a jungle environment.
“We lived in a condo for decades and missed being close to nature. Meeting Warawut Kaewsuk I got to see the kind of tropical garden design I loved, with a forest, waterfall and stream. After buying the house, he even helped to organize it according to feng shui principles. The property we bought already had nearly an acre of the garden already, but the framework needed a lot of adaptation. My wife liked it as it was, but agreed we could make the changes we wanted.”
Warawut described his design concept for the front area as “a peaceful, open modern Zen garden, coordinating shade and cool water to create a tropical jungle, and continued, “we dropped support pilings to create a framework above. We avoided having a lot of weight to support by using artificial rocks and tree roots. The filtration system was efficiently hidden under the wood deck. The concepts came from my experience with natural ecology.
Designer hid the pond filtration system under the deck: a space-saver.Placing the pond in the shade on the north side of the house keeps the water cool enough for the plants and fish.
“Choosing the right plants was very important. Types, colors, forms, and leaf shapes create the moods. We used varietals with simple forms, detailed surfaces, and peaceful colors. Lichens, monkey grass, whites of crepe gardenia. For the tropical zone, we used varieties with glossy leaves: mango pine and brush cherry. Glochidion and water croton gave a lush damp look. Free form lines added elegance. Around the carport, we used plants of different heights. Plant selection and placement take a lot of expertise. A lot of care is needed, including weeding and raking. There’s a sprinkler system for moisturization.”
Bare cement and simple indoor furnishings add to the modern Zen feeling of the surrounding watery garden.Work inside the house with a pleasing waterfall view.
The nighttime lighting design creates intriguing dimensions and moods. Before we leave, Chohkchai tells us how pleased he is with the end result:
“This is just what the whole family wanted. Here we can read, work, have parties, or just relax, feed the fish, relax and enjoy nature. This fulfills a ten-year happy dream.”
Lamps shining both from above and below at night create dimension and a sense of motion as they highlight plants and tree limbs.
/ Story: Wuthikorn Sut / English version: Bob Pitakwong /
/ Photographs: Soopakorn Srisakul /



Here are twin houses designed for twins. They stand separated, physically at least, by a lively green courtyard garden. In a subtle way, the small outdoor room serves to strengthen the unbreakable bond between the two sisters. It stands for cordial relationships and passion in the form of a shared space that gets used every day. Taken as a whole, it’s about finding the right balance in life, creating harmony between preserving family traditions and bringing joy to the home.
The homeowner twins, Chutima Bunnumkitsawat and Chutimon Siriwithayarat, are now married. They live in separate households that share the same compound. As may be expected, the twin residences look amazingly alike. But they are two distinct entities. So we asked, and they answered.
“Originally, we had planned on renovating the property to suit the lifestyle needs of an extended family. By chance, my husband came across one of the designs by the architect and contacted him right away. We got down to the business of planning in earnest while the city was hit by a big flood in 2011.” Chutima said.
Three families meet in the center court separating the two homes.
She said that her family has lived on this property for three generations now, meaning those of Mom and Dad, the twin sisters themselves, and now the little ones.
Asked about design inspirations, Chutima said: “We both have kids roughly the same age. So family living spaces have got to be clearly defined. Simply put, we are two separate households now.
“The new twin houses are set on the same compound. Mom and Dad can be with the kids here or there. Bottom line, our children will get to grow up together.”

Viewed from the outside, the twin residences boast architectural features typical of simple clean line design. A center court separates the two while striking similarities keep them very much together.
Chutimon said that despite being two separate entities, the twin houses are subtly tied to each other in so many ways.

The playroom-cum-recreational space features a raised wood deck. It serves as children playground and has since become the family’s favorite hangout place.
Behind the perceived sameness, there exist a fair amount of differences. With their permission, we took a look around and found some different details “in the fine print”.
First, their lifestyles subtly differ. Chutima’s home features a design with an emphasis on vertical treatments that embrace the value of the family’s intimate living spaces. Patches of greenery in the vertical garden protect the privacy of the living room and nearby patio. Lush foliage makes for comfortable interior living spaces.
Then, on the other side of the courtyard, Chutimon’s home boasts open and light interior design featuring ample horizontal spaces. Reminiscent of traditional Thai houses in former times, the family interior living spaces look out over the center courtyard. The bedroom has a spacious balcony that has become the family’s favorite relaxing spot.
The spacious balcony outside the bedroom.

The semi-outdoor space by Chutimon’s bedroom has an array tall windows that afford a cityscape panorama when opened. When closed, the swing shutters serve as privacy curtains protecting the intimate living space. People inside can see out through vertical wood strips in the window treatmens, while outsiders cannot see in.
The awesome twin-house complex is the brainchild of designers Natasas Jeenphund and Yupayong Chaikachornt, of Poetic Space Studio.
As they put it: “The two homes highlight simple, clean line design. I want them to appear as two distinct entities. It is kind of like two well-pruned trees thriving side by side.
“In the meantime, it’s not about being totally separated. Basically, the plan is based on a design principle that aims to keep the two families very much together.”
In a nutshell, it’s a design that strikes the perfect balance between smart land use planning and architectural styles. More importantly for the twin sisters, it’s testimony to passion and the longing to be together and cherish the relationships made in heaven.
An outdoor area adjoining Chutima’s house lies protected by a lively green vertical wall garden shielding the home from too much sun and prying eyes.
/ Story: Supachart Boontang / English version: Bob Pitakwong /
/ Photographs: Sitthisak Namkham /
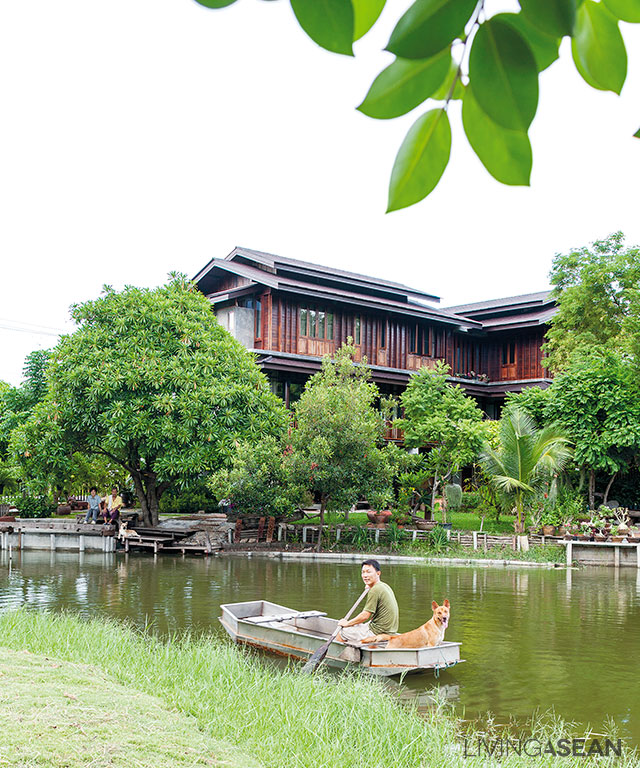
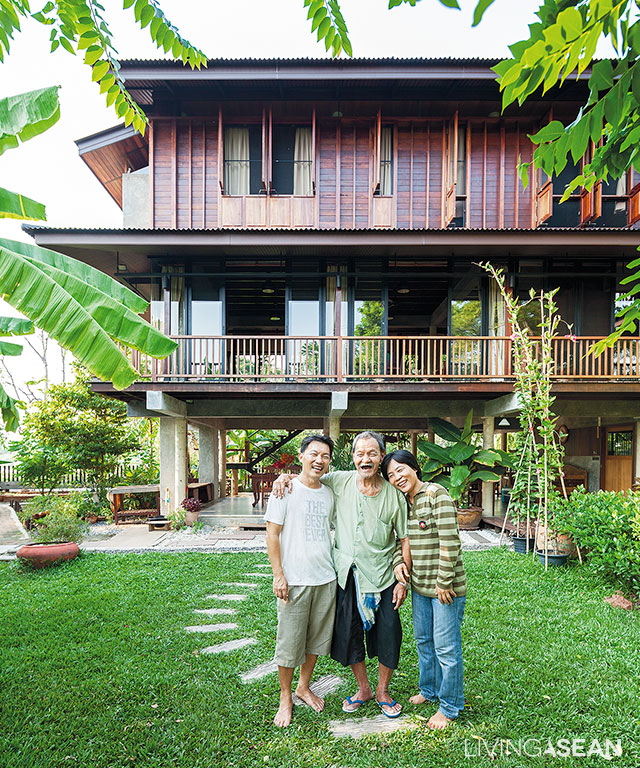

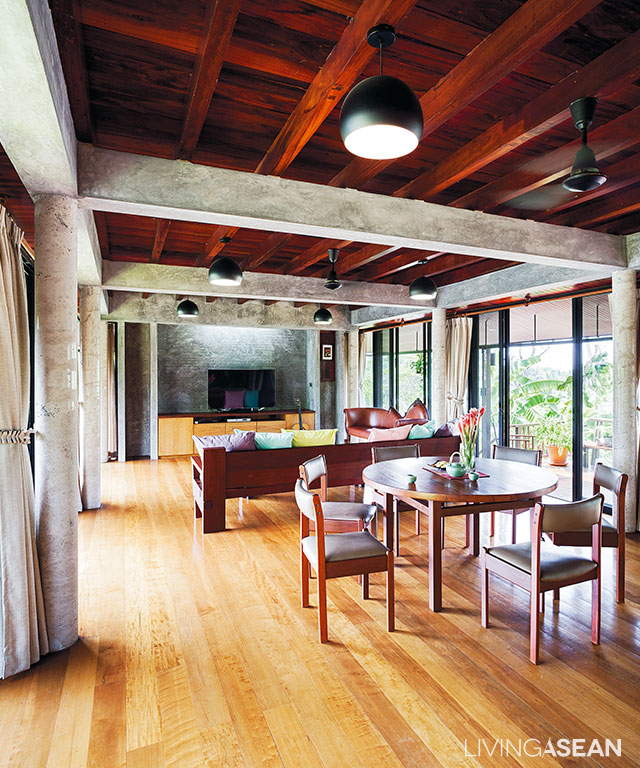
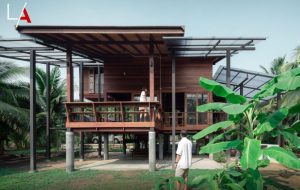
This house on stilts in a riparian neighborhood just off of Rama 2 Road represents a confluence of ideas between traditional craftsmanship and modern technology. There is timeless elegance and beauty in traditional design that provides an ample relaxation space on the open lower floor. The second floor features a wood balcony large enough to be used for several purposes, while the third holds a quiet, more secluded living space.
The three-story wood and concrete home features a mix of traditional and contemporary designs highlighting simple, clean lines that are easy on the eye.

On the outside, long eaves overhanging the walls of the building protect the interior from the elements, while solid walls shield the home from intense glare of the sun. The result of all this is a comfortable indoor environment.
Nanthapong Lertmaneethaweesap, of the Arsom Silp Institute of the Arts, designed this home as part of an affordable housing program for the institute’s most valuable assets — their teachers. The program has aided the teaching staff in owning a home of their dream, hence the name “Baan Bang-Gru”, meaning houses for the teachers.
He said that for the most part a house plan based on simple design is the most comfortable to live in. That has a lot to do with finding the right balance between functionality and the house’s overall dimensions – or how big it is. Easy living can be achieved without spending a fortune on sophisticated decorative details.
Inspired by the rice granary in former times, the house’s exterior wall features upright studs on the outside and wood paneling on the inside. The hardest part is making reclaimed wood panels fit in with the new design.
Our documentary crew visited this house in the waterside area just off of Rama 2 Road that was famous for its simple lifestyle. We witnessed people go about their business in ways that were distinctive to a riparian community. We also noticed that change was just around the corner.
Overall, the design and build quality of the house represented the combination of ideas between traditional knowledge and technology of the modern era. Interestingly, it was like is a journey through time.
The charm of a riparian wetland. The house at the water’s edge strikes the right balance between traditional and contemporary designs. Here, it makes a refreshing change to be able to live close to nature.
Charatsri Sribumrungkiat, the homeowner, said: “I acquired this piece of land thanks to assistance from the Arsom Silp Institute of the Arts. It was part of an effort to provide affordable housing for the institute’s instructors. The program has aided the teaching staff in buying a piece of real estate at cost price, hence the name “Baan Bang-Gru”, which means the teacher’s home.”
Family members are all smiles with the Thai-style ranch home in the backdrop.
Nanthapong added: “In my opinion, this piece of land has great potential. It affords good views both of the lake and the waterway that runs past the rear of the property.
“The house’s front façade rises facing south, and the building is oriented along the east-west axis. This enables it to reap the health benefits that come with southerly winds.
“The house plan in itself fits in very well with the waterside setting. Its house-on-stilts design provides an ample relaxation space on the open lower floor. The second floor features a wood balcony large enough for multiple functions, while the third holds a quiet, more secluded living space.”
The rear of the house affords a view of lush greenery and a peaceful waterway. The designer puts in a gallery large enough for multiple purposes. The covered loggia provides plenty of relaxing outdoor spaces and keeps the house cool all year round.
Occupying 120 tarang wah (480 sq. m.) of land, this house on stilts boasts high quality craftsmanship, albeit built on a small budget. This is possible because as much as 90 percent of lumber supplies came from reclaimed wood and other recyclables. New lumber used in the project accounted for only about 10 percent.
The homeowner attributed the success to his sister, who was good at finding recyclable ideas and putting them to good use around the house. This not only saved a lot of money, but it also filled the home with cool pieces of furniture.
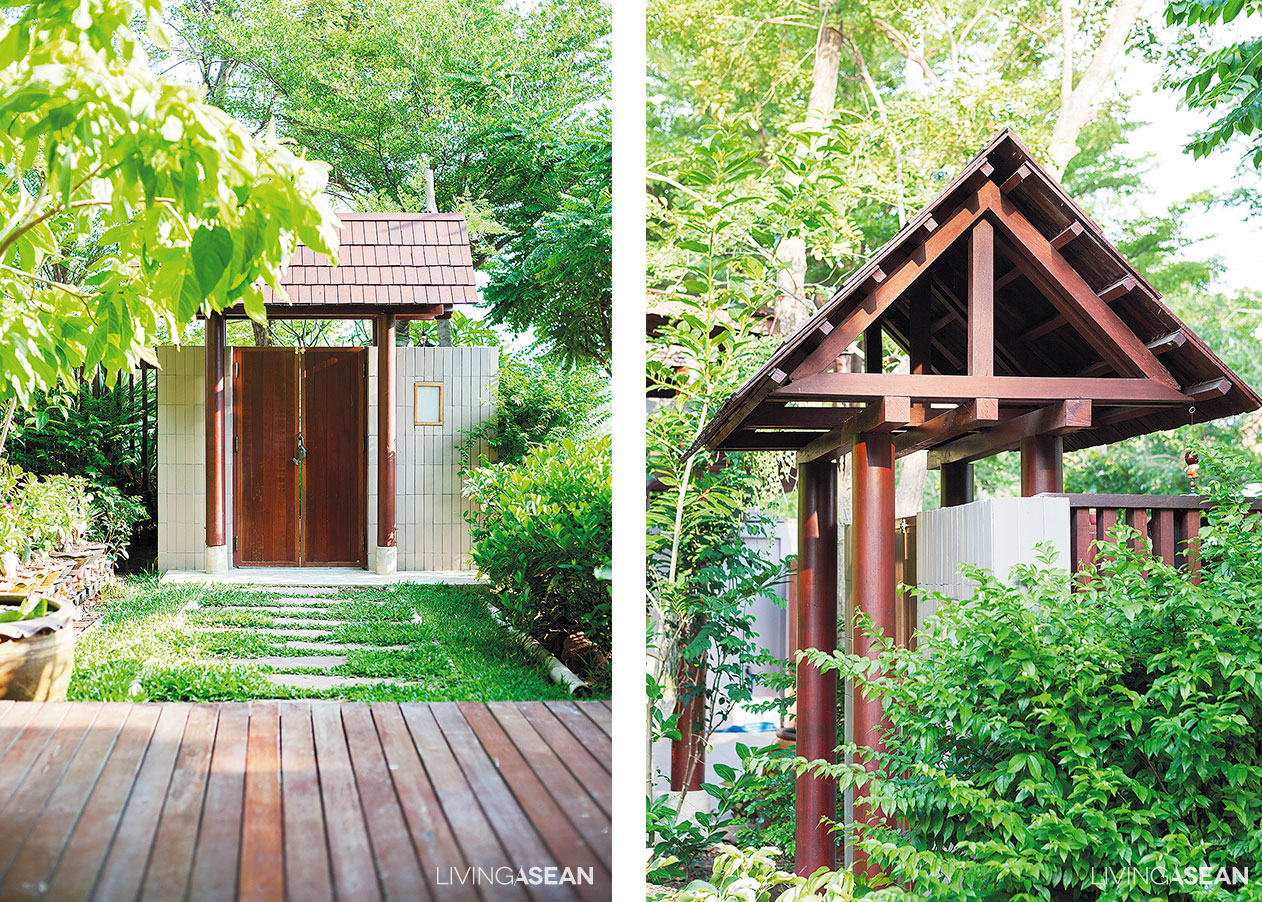
Reclaimed wood left over from other projects is used in making a covered gateway separating the serene courtyard and the car park.The house elevated on concrete piles provides ample multi-use spaces on the open lower floor.
By design, the open lower floor is a feature that makes life less stressful. It provides easy access to practically everything, from the little lake in front of the property, to the peaceful waterway behind it.
It is the area that is used all day every day for relaxation, dining, tending plants and pruning trees in the garden. Plus, correct building orientation ensures the home receives the full benefits of natural ventilation especially during summer months.
The lower floor under the house lies open on all sides.
Originally the homeowners had intended to build a normal two-story house, but later decided to raise it on concrete piles instead. The change of plan resulted in the first floor becoming second, and the old second becoming third.
The main kitchen is on the ground floor. There is a good-sized sitting space with a small kitchen and dining room on the second floor that’s reserved for use in the event the ground floor is flooded. The third floor holds three bedrooms and a Buddha room.

A waterfront piece of ground is used for growing an herb garden. Earthen jars are placed underneath the gutter to harvest rainwater for use when needed.
The exterior walls are inspired by the rice granary in former times, in which vertical studs are installed on the outside and horizontal wood palettes on the inside. The edge joint technique that has existed for a long time ensures the wall is water impermeable during rains.

A minimalist staircase without risers between the treads creates good ventilation and a lightweight look. The same treatment applies to balusters and handrails crafted of steel rods.A beautiful array of windows opens to take in the view and plenty of fresh air. Narrow window design is used instead of side railing as protection against falling.
On the whole, it’s a beautifully crafted house on stilts, one that fits in perfectly with the peaceful riparian landscape on the outskirts of Bangkok. The interior living spaces are uncluttered in keeping with the minimalist style, while the exterior showcases the architecture, waterfront lifestyles and experiences unique to this part of Central Thailand.
The loggia with crisp waterfront views is the family’s favorite hangout place and multi-use outdoor room.
The classic and retro style of the three-story, 750-square-meter rowhouse is an awesome makeover from what was once a printing facility owned by the family.
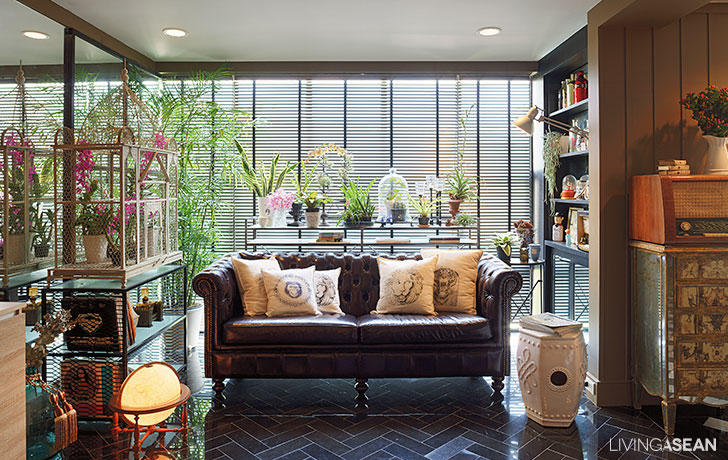
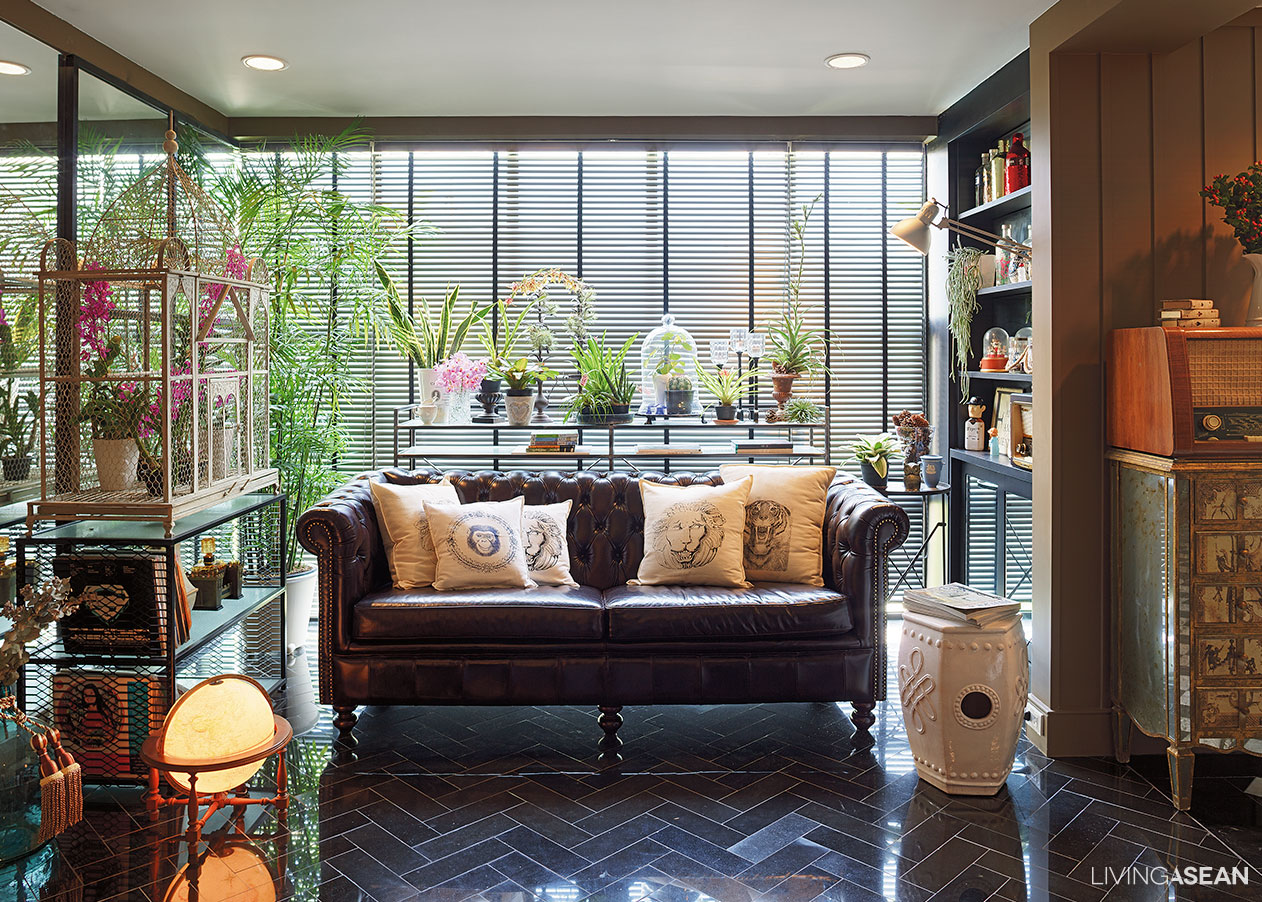
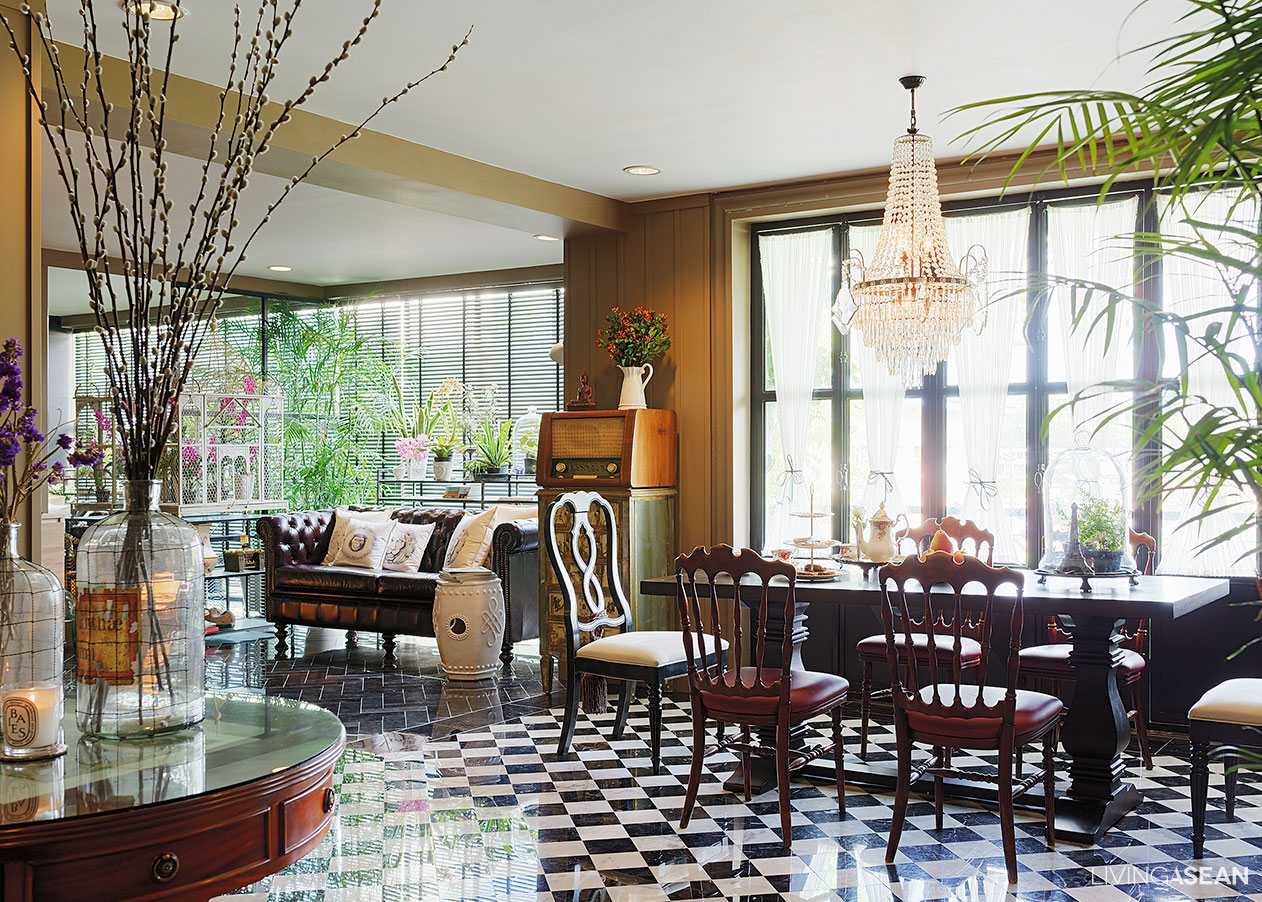
Mirrors are used on one side to make the interior seating space seem larger. A plush leather upholstered sofa in dark hues contrasts with an aerial white cutout ceramic stool in Oriental style. The floor is covered with alternating gray and black granite tiles in the herringbone pattern. A rich array of terrarium adds life to the ambiance.
Much of the structure of this classic and retro style house is kept intact, except some parts of the wall that are removed to make way for optimal space utilization. In the process, the main entryway is relocated for added convenience. As the owners, Worapong and Sukanya Suwatpim put it:
“We built this row house duplex ourselves. The design is based on slightly different dimensions compared to those standard-sized row buildings. Our rectangular-shaped plot happens to be much longer than it is wide. In remodeling the living spaces, the main entrance that used to be on the front is relocated to the long side. It is more convenient that way.”
The second-floor living spaces feature open studio design with all amenities for comfortable living. Glass siding on the exterior walls lets natural light pour into space during daytime.
The ground floor offers parking spaces for classic cars that make parts of his collections. There are areas for hobbies and creative workspace surrounded by unadorned concrete finishes and hand-hewn, bare brick walls. Metal detailing is painted black, paired with cool retro-style furniture. The well-conceived combination adorns the interior spaces that obviously speak to retro-Industrial style.
The second floor features ample seating spaces, dining area, kitchen and a bedroom, which comes in cool classic style, and yet not too sweet.
Plans are afoot to turn the third-floor spaces into a gallery of many antique clocks that the homeowners have collected over many years.
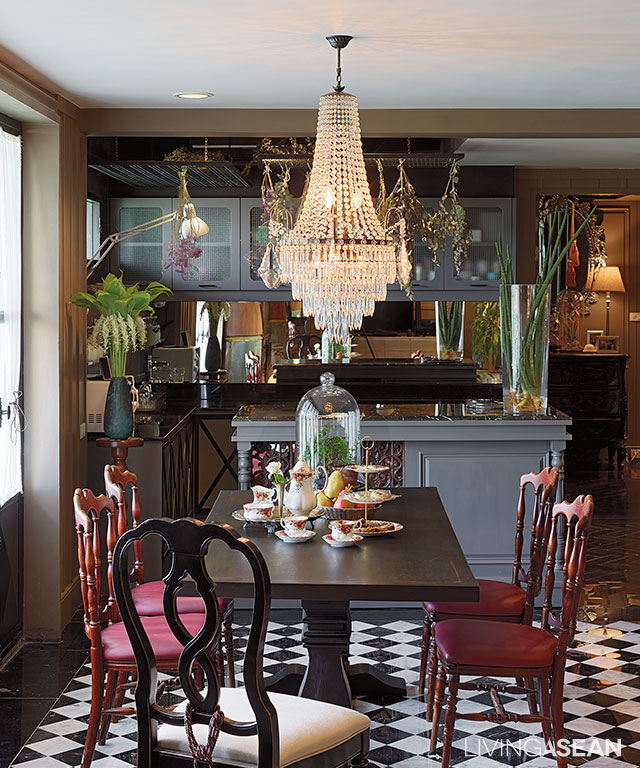
The dining space and adjoining pantry boast Classic appeal with a mix-and-match approach to interior decoration. Victorian wood chairs and a crystal chandelier contrast with the black and white tile floor in a diamond pattern, adding even more interest to the room.
The couple has preferences for different interior decorating in classic and retro styles. This is where the designer, Paisal Chongprasobtham, comes in to create a welcome contrast in the interior living spaces, ones that are aesthetically pleasing despite different natures, luminance and color.
Sharing his thoughts, Paisal said:
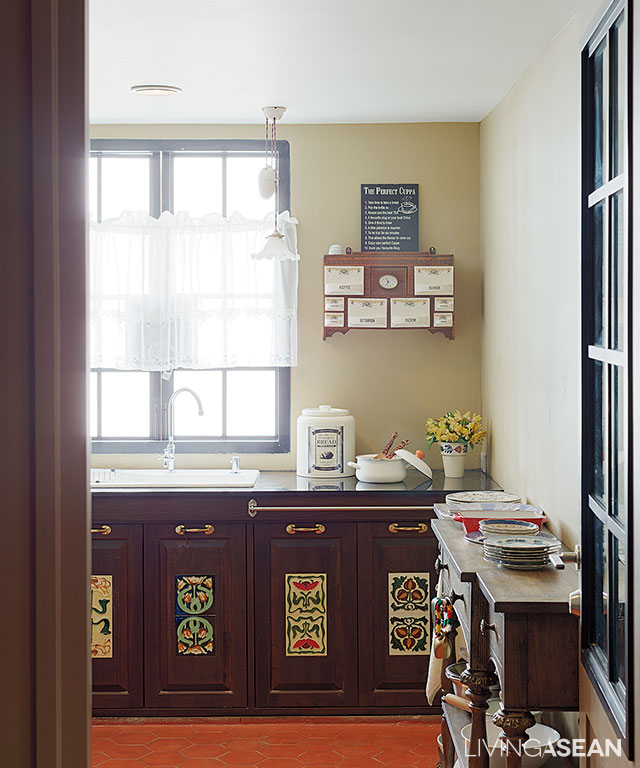
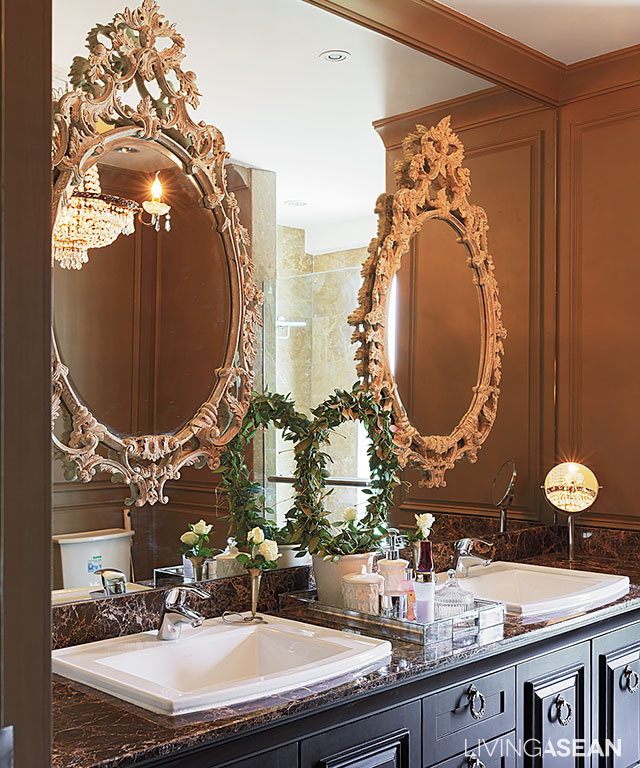
The real kitchen that gets used every day comes with beautiful tile in-laid kitchen cabinets. Antique tile patterns add a unique touch to the atmosphere.The bathroom is perfectly adequate for two users at the same time. Double vanities beneath the granite countertop provide plenty of storage for bathroom supplies. The entire backsplash is covered in glass-bedecked with a pair of exquisite, jewel-like French mirrors
“Worapong prefers the raw rustic look that is the way of men, while Sukanya wants her design simple, and yet appealing by its very nature. So I give the ground floor unsophisticated look by incorporating features that are attractive, and yet unrefined. The interior walls show steel and bare bricks after plaster covering has been removed.
“I try to make the two interior styles of the classic and retro style go hand in hand by using dark shades like black and gray as connecting agents. Meantime, wood furniture comes in natural tones with an emphasis on simplicity, and yet cool. The kitchen counter is adorned with classic woodcarving patterns, making the atmosphere highly agreeable. The bedroom is given to luxury, no doubt the most comfortable and relaxing in every sense of the word.”
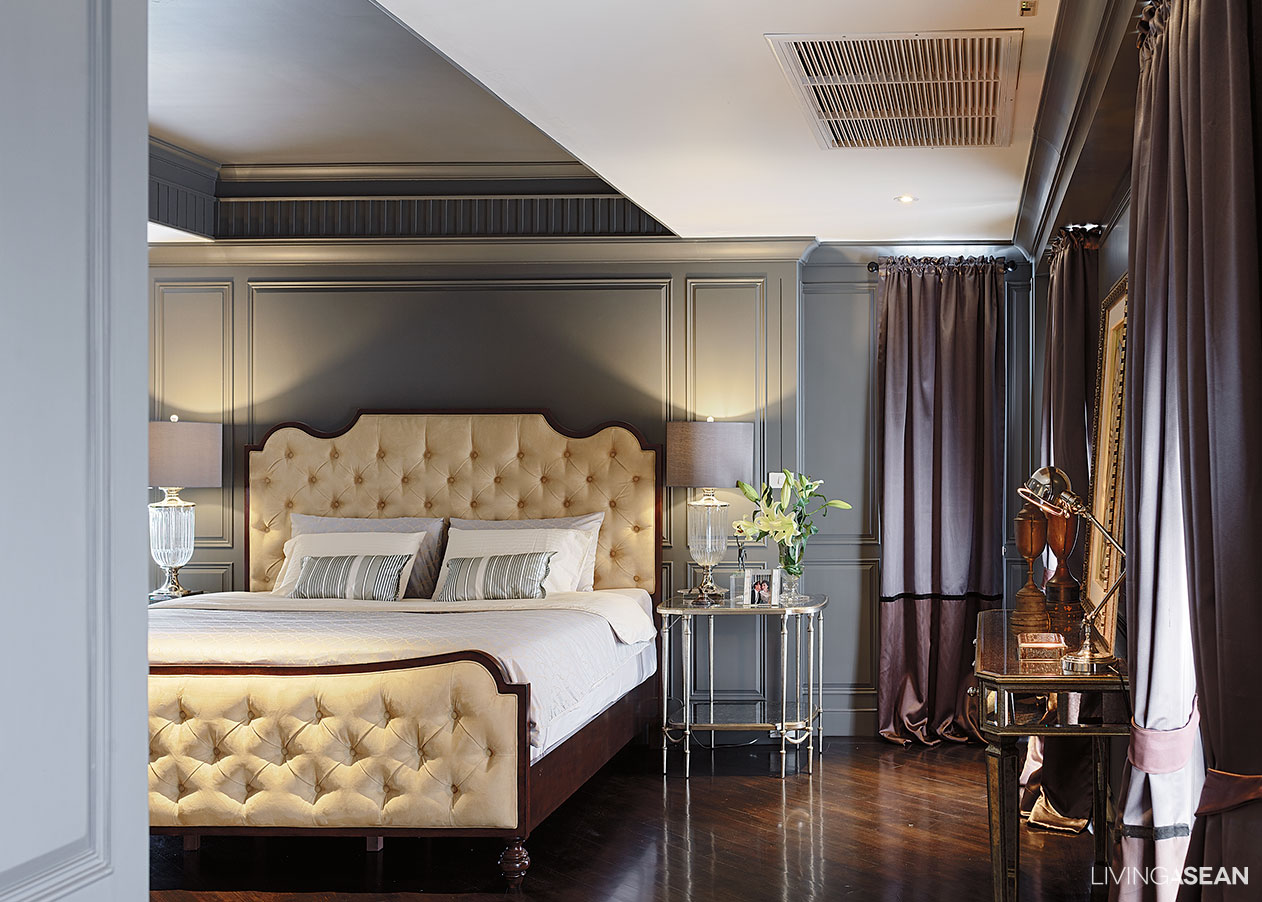
Leather-upholstered headboard and footboard in soft hues serve as statement pieces inside the master bedroom. Adorned with antique brass nail heads, they contrast with the bluish gray tone of decorative beading on the wall.
Being a much-traveled person, Sukanya is the one who chooses all of the decorating items. The job as a flight attendant has taken her to Europe often. And she particularly likes going to the flea market, out outdoor events selling secondhand goods.
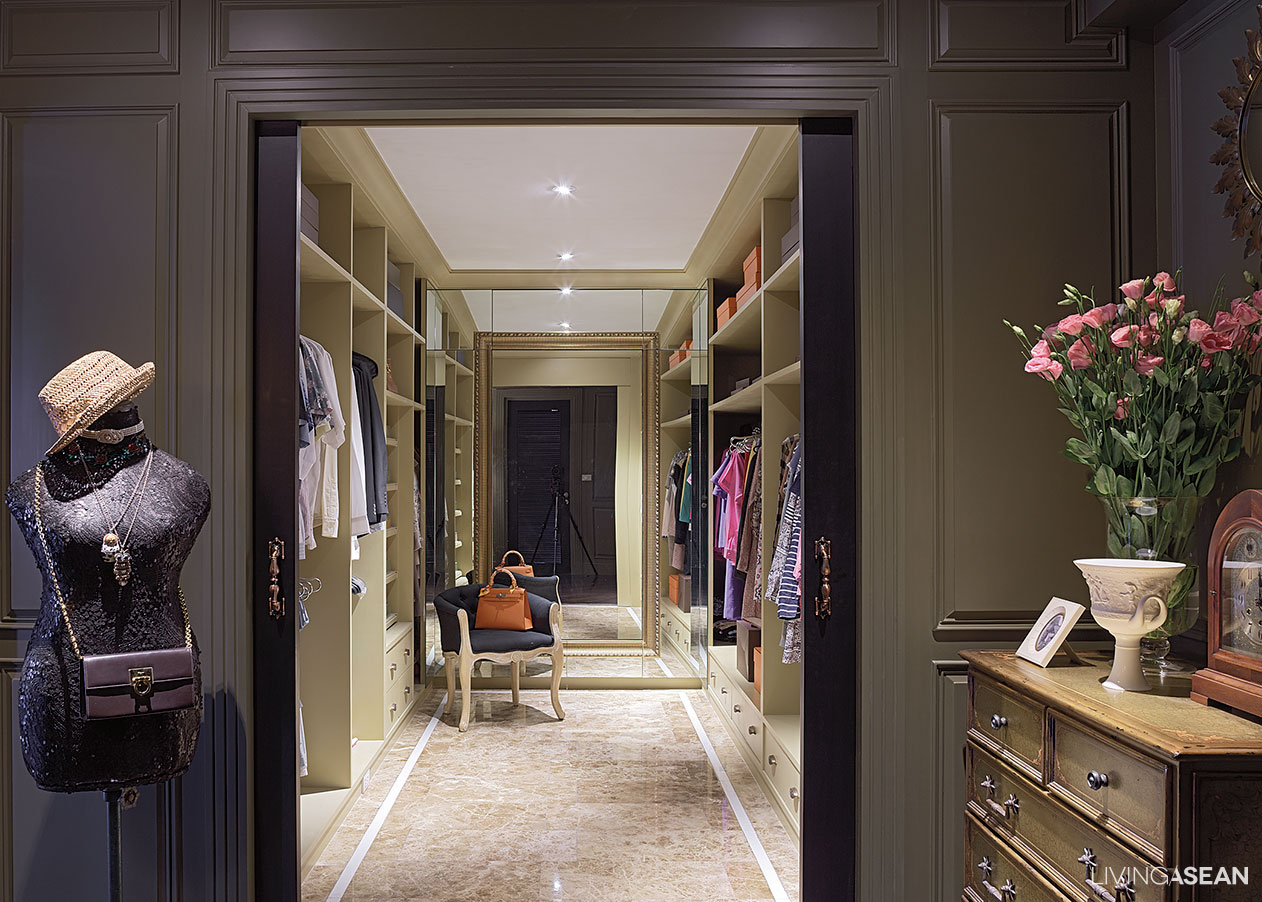
A walk-in closet offers overhead shelves for rarely used accessories. A full-size mirror at the far end adds depth to the well-styled personal space.
“Both of us want a home with the Western appeal, but not to the extent of Louis style. And it must not be too sweet. With this job, I get to see and stay in nice hotels. I collect décor items that I like and adapt them to best suit our home.
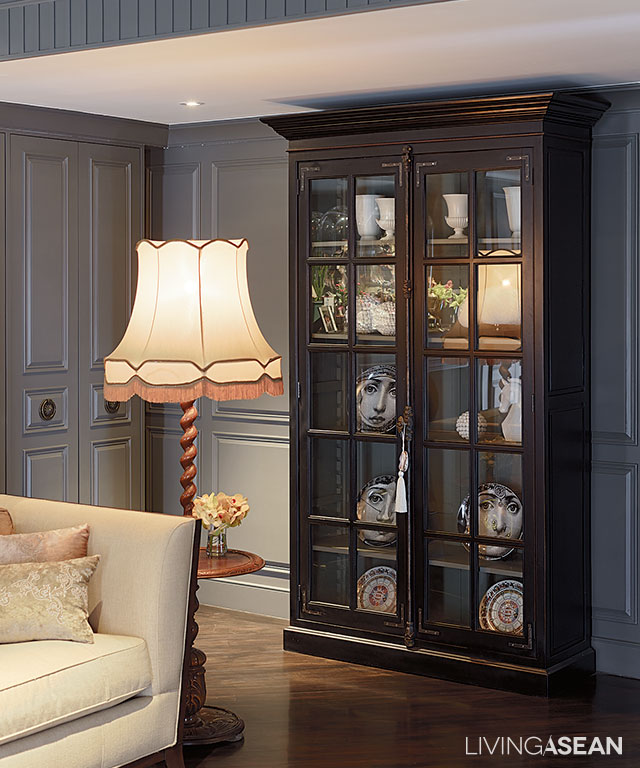
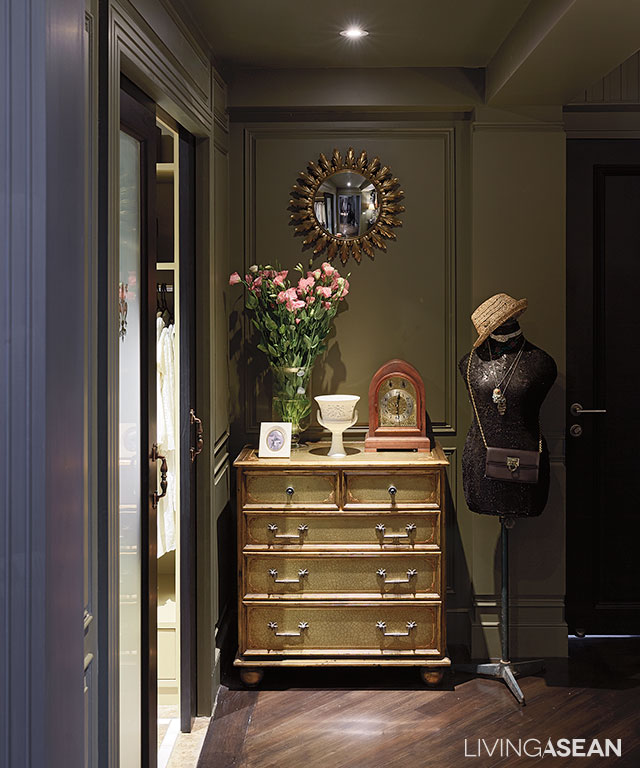
A glass front armory features private collections including Fornasetti graphic plates.A handcrafted dresser and rustic mirror find their perfect spots in the space between the bathroom and walk-in closet.
Exterior Lath of the building is another smart idea to filter strong sunlight. It’s the easiest solution for a hot and humid country. We proudly introduce various lath designs to highlight your home character with easy-to-find local materials.
/// Thailand ///
The accordion window lath for the exterior will help filter the morning sunlight in your bedroom. When you open or close the window to one side, it will help expand a more seaside view.
Decorate your façade with diagonal lath panels, it can be opened or closed and also provide you the privacy with the exquisite work. When it’s afternoon time, the wall will reflect lath lines and change the degree of light depending on each time of the day.
The vertical wooden lath is ideal for lessening the sunlight. You can also open or close it up to 90 degrees to shade the light in any direction.
Design: Autchawin Thongthawat and Thanapol Janewattanawit
Interior Design: Vorakit Srithimakun and Ratchanee Pakdeepanichapong
The Japanese tea room can reflect the Japanese way with tatami rug and Japanese set of table. The sliding double-layer door is also made of lath, it perfectly overlaps from the sliding glass door so that you can open the door to take fresh air and admire the garden view.
Add a little gimmick to your home with trendy lath and adapt the lath’s direction to the light to filter the sunlight. This lath will not only give you privacy but also protect you from the strong sunlight.
Design: Materior Studio
Renovate your window screen with the steel screen and spray it with colors. Or you can also adhere it with plywood panels onto the hardwood frame in the same color to playing with the light. This way can create the prominent view when the light shines through the wall.




What is the real function of a garden in the house? The owners need the garden for their family and talked to a landscape designer to build a pavilion and a small waterfall wall for outdoor living and garden for family activities.
/// Thailand ///
Story : Apasri Meemana /// Photos : Sitthisak Namkham and Siramath Jirapotisit /// Landscape : Suansabuy Design Studio

The designer placed large free-form plants such as patana oak, millettia brandisiana, and calabashin the rear to relieve the rigidity of the pavilion structure.The wide grass lawn can be adapted to different activities. A stylishly modern sand wash concrete walkway leads in from the front.
When buying a house one needs to consider the surrounding environment, size and placement of the building, style, and usable outdoor space. The form and layout of the pre-existing garden are less important. This is how it was for Chana and Nopphawan Najaroenkun, who own this beautiful family activities’ garden in Bang Phli District of Samut Prakan. Chana beams as he talks about it.


Lounge in the gazebo on cushions or mats and bring out fruit and pastries, a perfect formula for pleasant relaxation.The Neighboring white house is seen behind three levels of green: pigeon berry, water jasmine, and English banyan
“I love this house, but outside we have 280 square meters. Shortly after moving in I felt the garden wasn’t really right, so we gave it a makeover. We found Siramath Jirapotisit from Suansabuy Design Studio with a contemporary style we liked. I told him we wanted an open garden for family with a pavilion and a small waterfall wall. His design was spot on, a perfect fit.”
The Pavilion, wood deck, pathway, and other hardscape elements designed in a complementary pattern of rectangles.The pavilion is raised 60 centimeters to dissipate heat and let the breeze pass through.
Siramath went on: “The owners went with pretty much what I had on my website. I assessed the whole house to see how to connect various rooms to the garden.The pavilion is large and modern located on the left-hand side by the grass lawn. Connecting to it is a hardscape waterfall wall that’s visible from inside for a beautiful garden view. Next to that, a moderately sized gazebo with wicker furniture, connected to the living room by a wooden deck pathway, and then in the back is another rest area by the Thai kitchen and utility room.”
On the right-hand side is a tall green fence of English banyan which is an interesting contrast to the rust-colored fence by the pavilion.
“We used some plants from the old garden, the palm and dragon tree in front, adding patana oak, millettia brandisiana, a beautiful calabash tree, and shrubs along the English banyan by the fence: monkey grass, iris, ruellia, and so on, all easy to maintain. This is a modern garden for family with some tropical elements mixed in.”
The beautiful, open-limbed form of a calabash tree set right in the center suits the overall modern design.Another place to sit behind the house, next to the Thai kitchen. The owners like sitting here while dinner is being prepared.
Nopphawan says she loves the renovated garden:
“We make great use of it. I like the spaces all around the house to sit and relax. Our kids sit and do homework, read books, feel the fresh air. Sometimes we have fun family parties in the pavilion and on the lawn. It’s especially pretty in the evening with our nice lighting system: it adds a sense of liveliness. I told Siramath I’d like easy maintenance, cutting the grass only once in awhile. In a couple of areas, we have staff from Suansabuy Design Studio come help care for the plants and water once a day.”
In the evening there is a different atmosphere, with special lighting for a gentle relaxing elegance.
“When we come back and are tired from work, the garden makes us feel refreshed. Looking around it feels like we’re tourists at a resort outside of the city. It puts some pizzazz into our lives, energizes both body and mind. When we have free time, we sometimes sit outside in the garden as a whole family.”
With the light shining up through the water onto the waterfall wall adding new dimensions to the overall look.
/ Story: Wuthikorn Suthiapa / English version: Bob Pitakwong /
/ Photographs: Sitthisak Namkham /
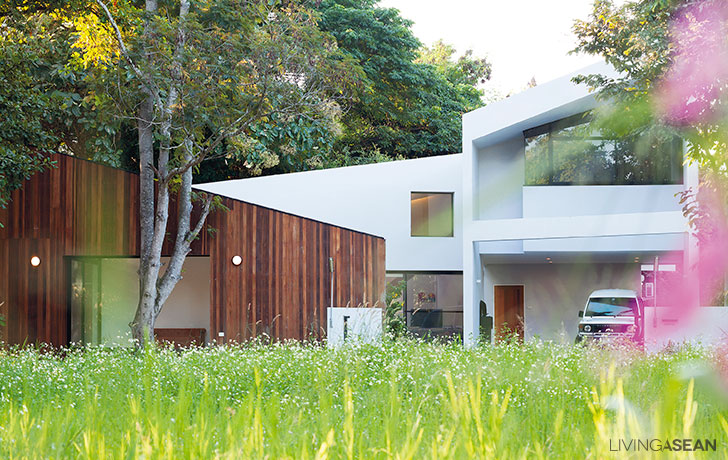
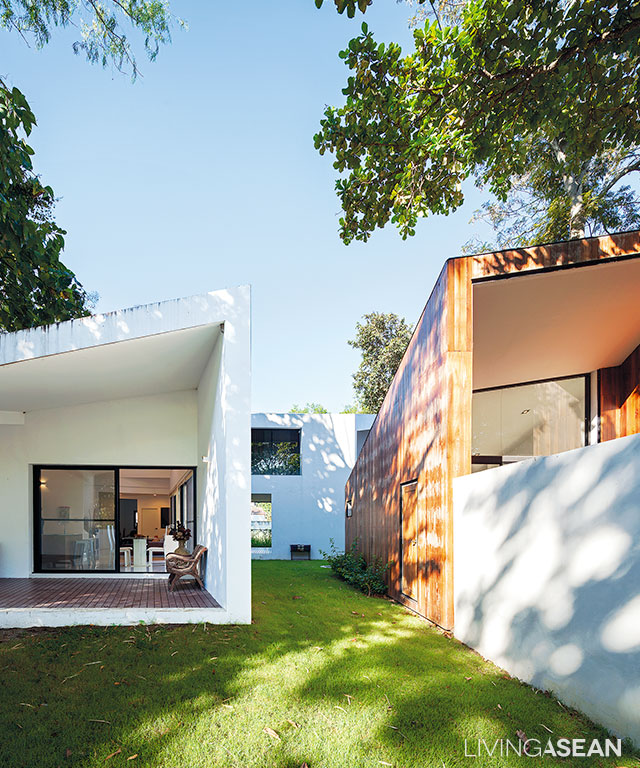
An old-styled waterfront house was recreated for modern living in Chiang Mai. It is made up of a coffee shop, piano classroom and a private space for the family.
“I want to emulate the Thai style waterfront home of the past, kind of set on land that slightly descends to the riverbank. Like so, the new home is designed with respect for nature. Meantime, it embraces all features that are up to date, from materials to style to character.” So said the designers when asked to elaborate on the concept behind this home project.
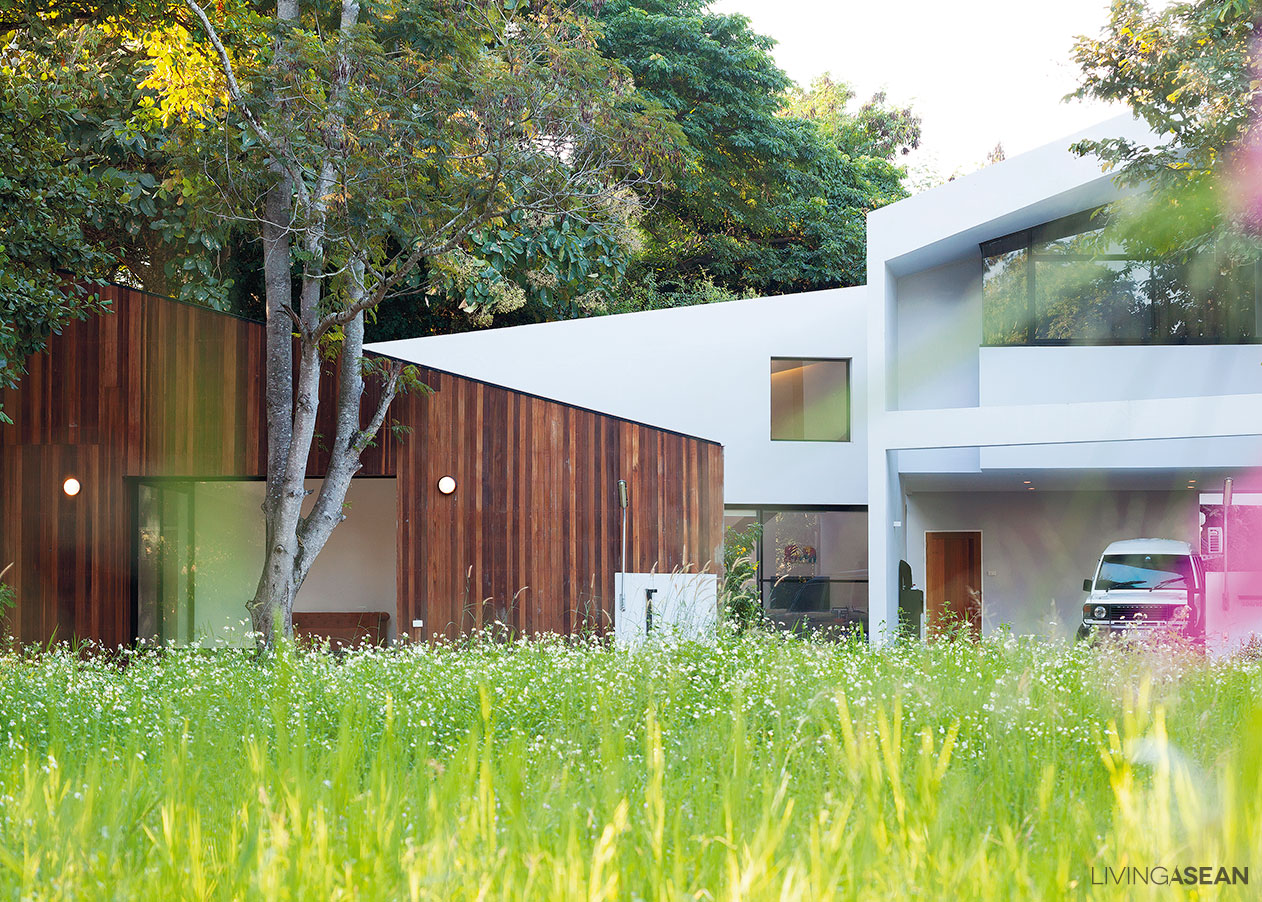
The handsome waterfront house featuring smooth exteriors and eye-catching roof design is affectionately called “Baan Muan,” literally home of baby Muan.
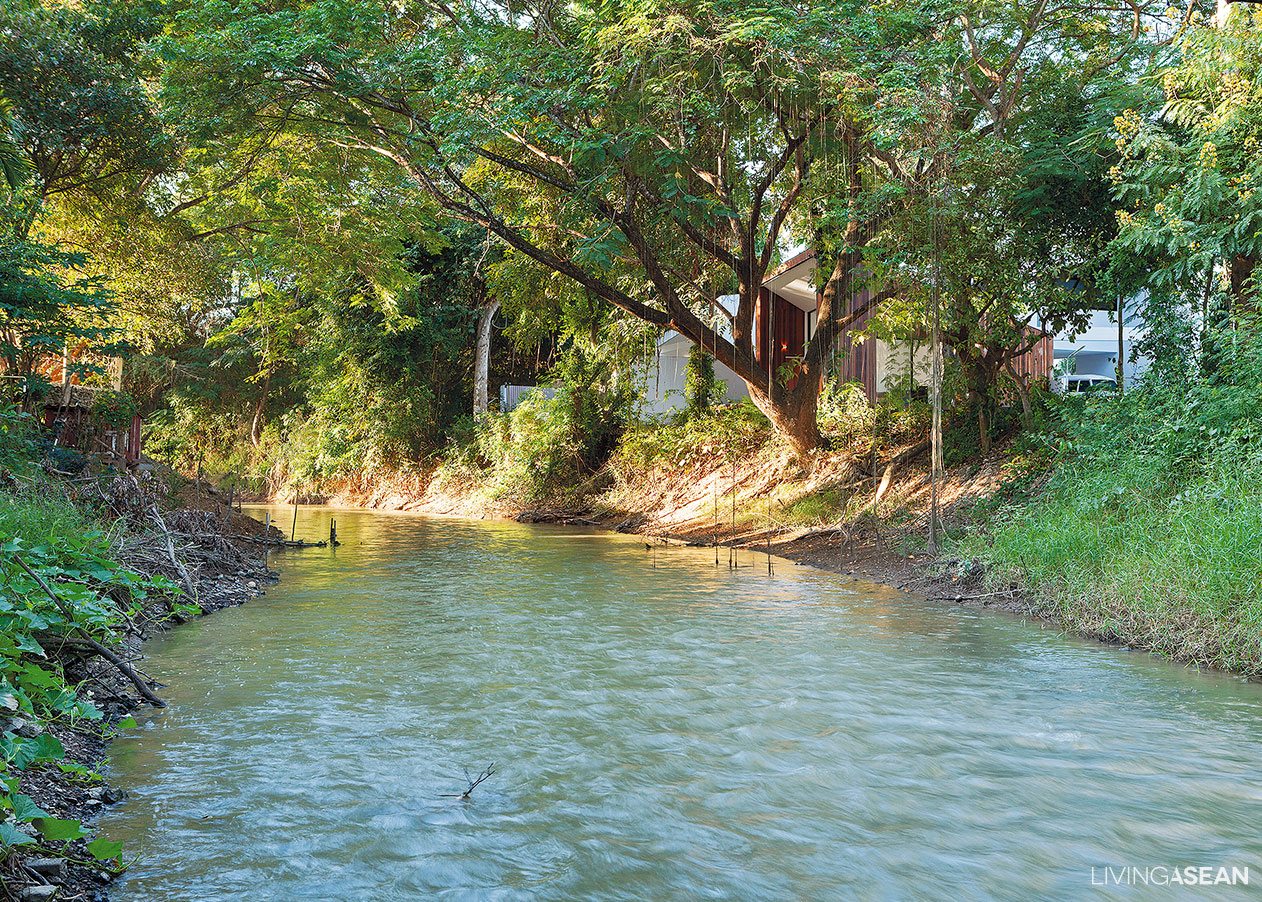
The Mae Kao, a tributary that flows past the property, inspires the owners to create an old-styled waterfront home. The design celebrates the water feature and pristine foliage that have long been the charm of this suburb of Chiang Mai.
The homeowners, Nathee and Kanokwan Nateniyom inherited this piece of land from their grandma. Their baby was born while the construction project was underway.
So both the home and the baby were given the same name. Ekapab Duangkaew from EKARand Arthasith Kongmonkhol from Full Scale Studio were responsible for the design.


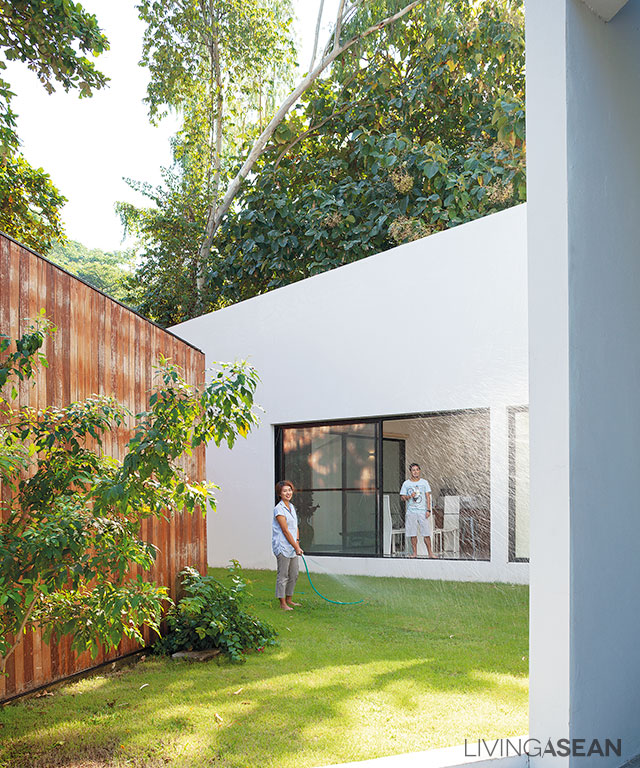
A well-kept lawn is used as the only access to the house’s main entrance. Walking on grass adds fun and excitement to nature inspired lifestyle.
As Ekapab put it, “We were so fortunate to have received full freedom to conceptualize this project. Arthasith and I then proceeded to develop a waterfront house design with an emphasis on relationships with the surrounding terrain features. Various functions were laid out based on their proximity to the water’s edge or existing patches of greenery.
“The next step was about translating the concept to meet the homeowners’ needs and personality.”
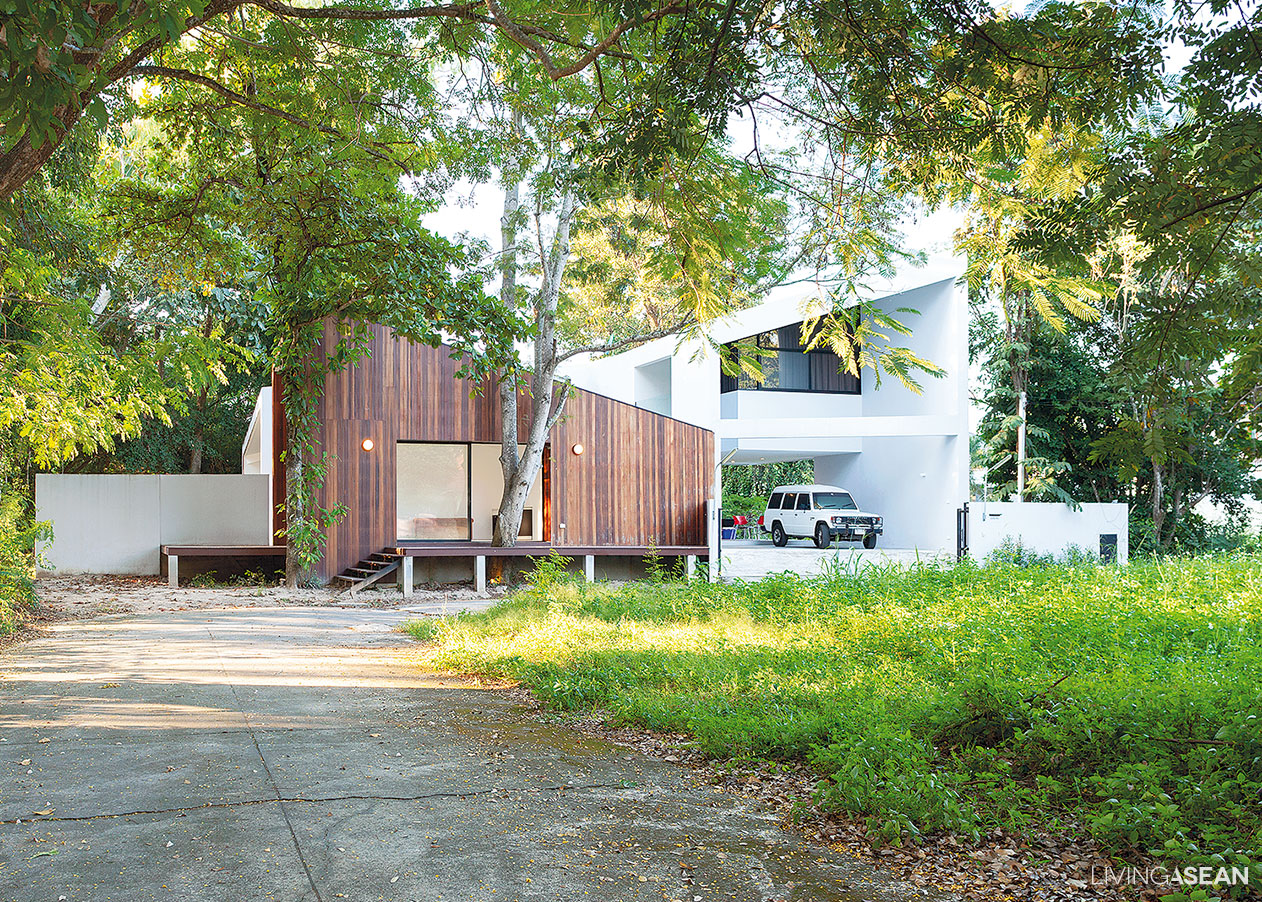
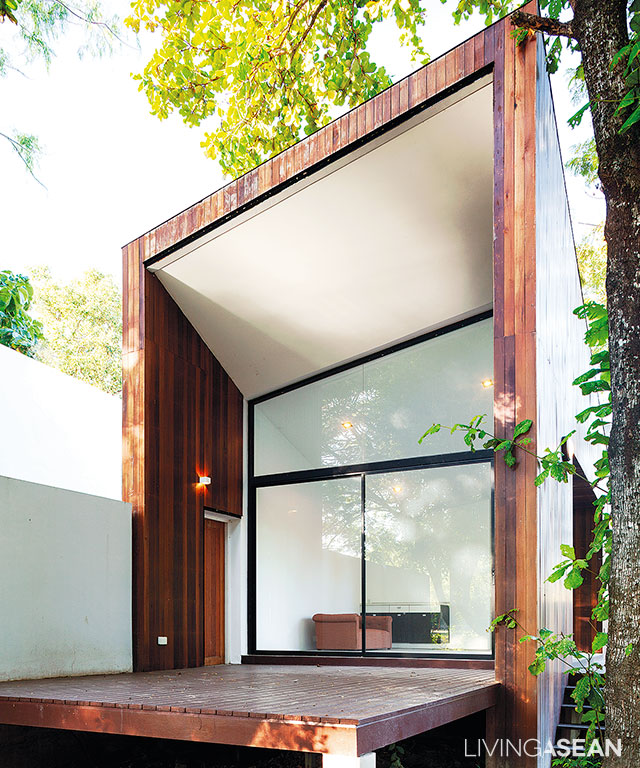
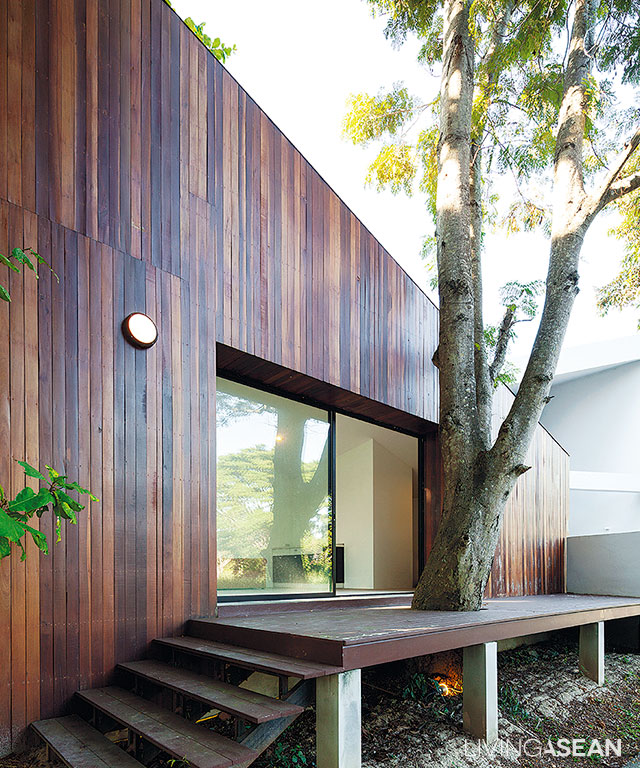
A coffee shop is the first thing visible from afar. It separates semi-public spaces from the private zone without obstructing views of the modern front home. Dark stained wood clad exteriors subtly set the shop apart from the rest of the property.
In so doing, the designers had to identify features that were typical of the waterfront house of the past. They looked into every design from Post-Modern to Minimalist in a bid to arrive at a common ground.
The final design showcased the main hallway as the centerpiece of this new home.
Nature permeates through the landscape that rolls down into the waterfront area below. Meanwhile, it serves as the dividing line between different functions on the property.
“At the time we didn’t have a specific design in mind. We just said that we preferred open spaces. My husband wanted to put Mom’s coffee shop in front. For us, we needed a piano room for practicing and giving music lessons at home. Basically, that was it,” said Kanokwan.
Hence the open interior space was the goal. The plan envisaged the main hallway, the kitchen and seating areas for everyone merging into one big space.
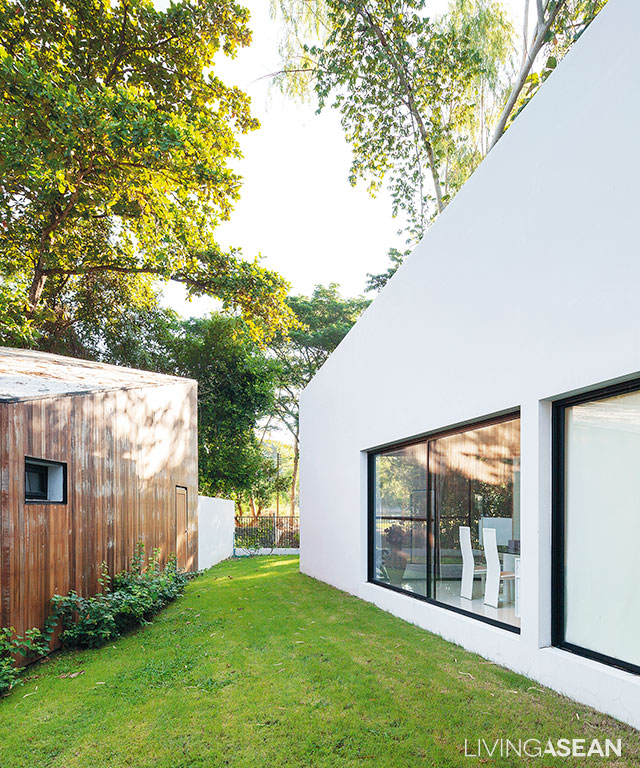
The coffee shop features a sundeck that looks out over the waterfront area. (An interior makeover project was underway on the day we visited.)The white exterior walls showcase sharp geometric shapes as the designer intended. Clean line design advocates the uncluttered look typical of the minimalist style and leaves plenty of room for nature to pervade.
“I like sitting here,” said Nathee referring to the big dining table.“The waterfront is on this side. Meantime, the main entrance opens to the front yard. On the other side, Kanokwan and the baby are playing on the sofa. They make for relaxing interior spaces and I like it here.
“If asked to describe this home, I will just make it brief – cozy”
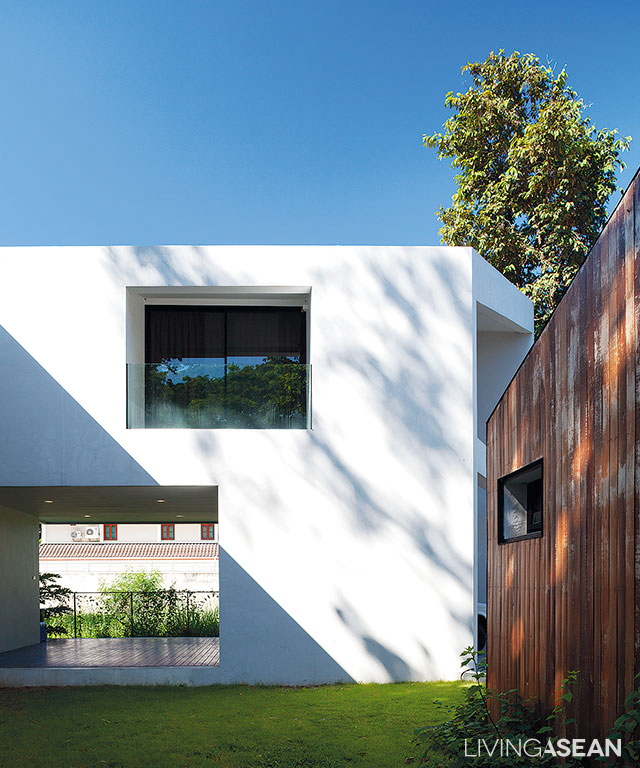
Like several picture frames coming together on a lush lawn, the home not only looks stylish on the outside but also adds variety to the rolling landscape.
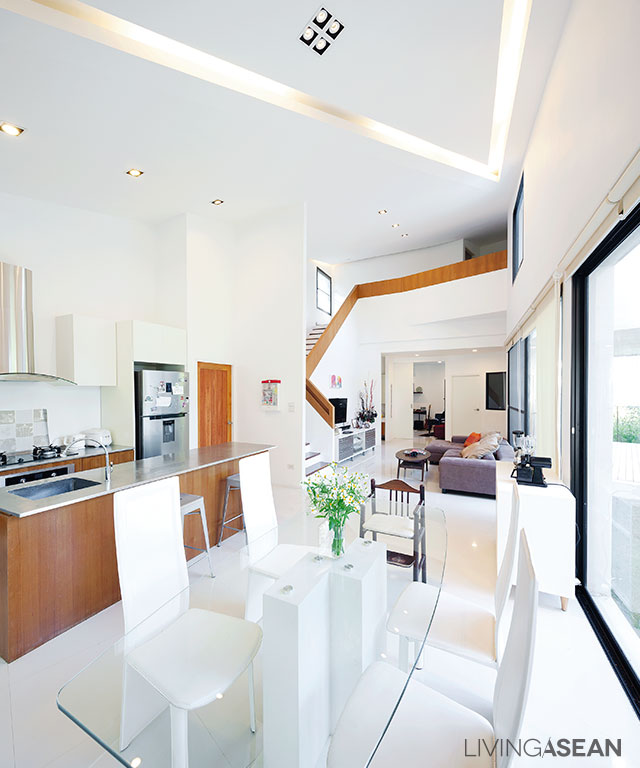
The open plan design of the waterfront house meets the needs of this small family of three. Everyone is aware of everything that goes on inside the vibrant interior spaces. It is the kind of plan that merges all parts of the house into one great room.
The designers reserve the second floor for privacy. The first floor has a playroom for the kid and the piano room for Kanokwan. The rest is open.
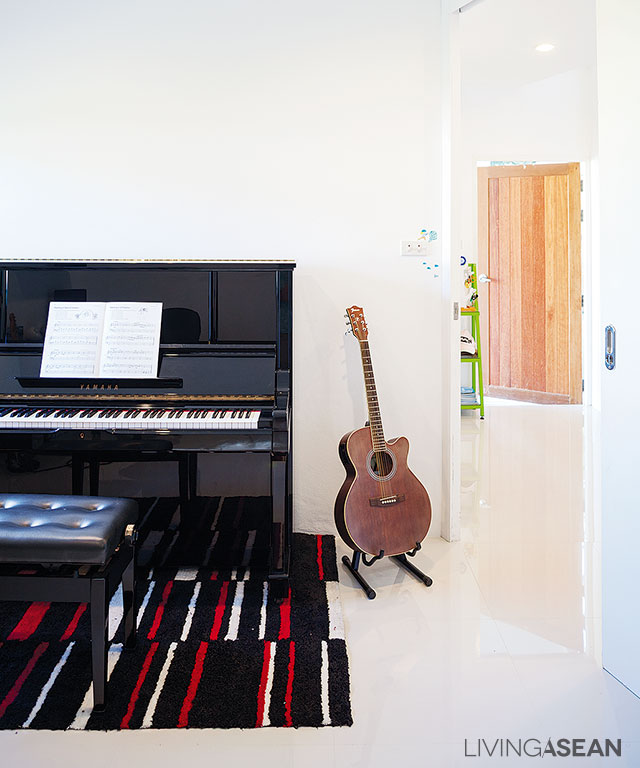
Open plan design ensures that all interior spaces are easily accessible. Large windows allow abundant natural light and provide visual continuity to the water’s edge.The child’s playroom makes way for family activity spaces for the time being. The piano was recently moved in here along with Dad’s guitar.
The property comes in two zones, business and residential. The coffee shop sits in front and is covered in natural wood palettes.
From the outside looking in, the roof design is eye-catching in every respect. As a matter of fact, its unique look is dictated by interior design needs.
The designer puts bedrooms on the second floor, leaving the spacious first floor for seating spaces. Kanokwan plans to give music lessons at home in future.
“It has to do with how we want to view the great outdoors from within the home. For this reason, the main hallway steps aside just a little bit so that the waterfront area can be seen in full view from the bedroom. Likewise, one side of the coffee shop offers a sundeck that overlooks the water’s edge.
“It is never meant to be jazzy. Rather we take into account advantages and disadvantages of every component before arriving at the final design,” Nathee explained.
The homeowners wanted to leave the existing tree where it was, and the designer got that. So the terrace was built around the tree while the building itself was kept a good distance away.
By now, our readers probably feel they have been mistaken all along about design intentions. A house that looks showy at first sight may not be showy after all. Rather it is designed for easy waterfront living based on existing terrain features and homeowner needs.
All things considered, it strikes the right balance to showcase a new kind of waterfront home, one with an eye-catching minimalist style.
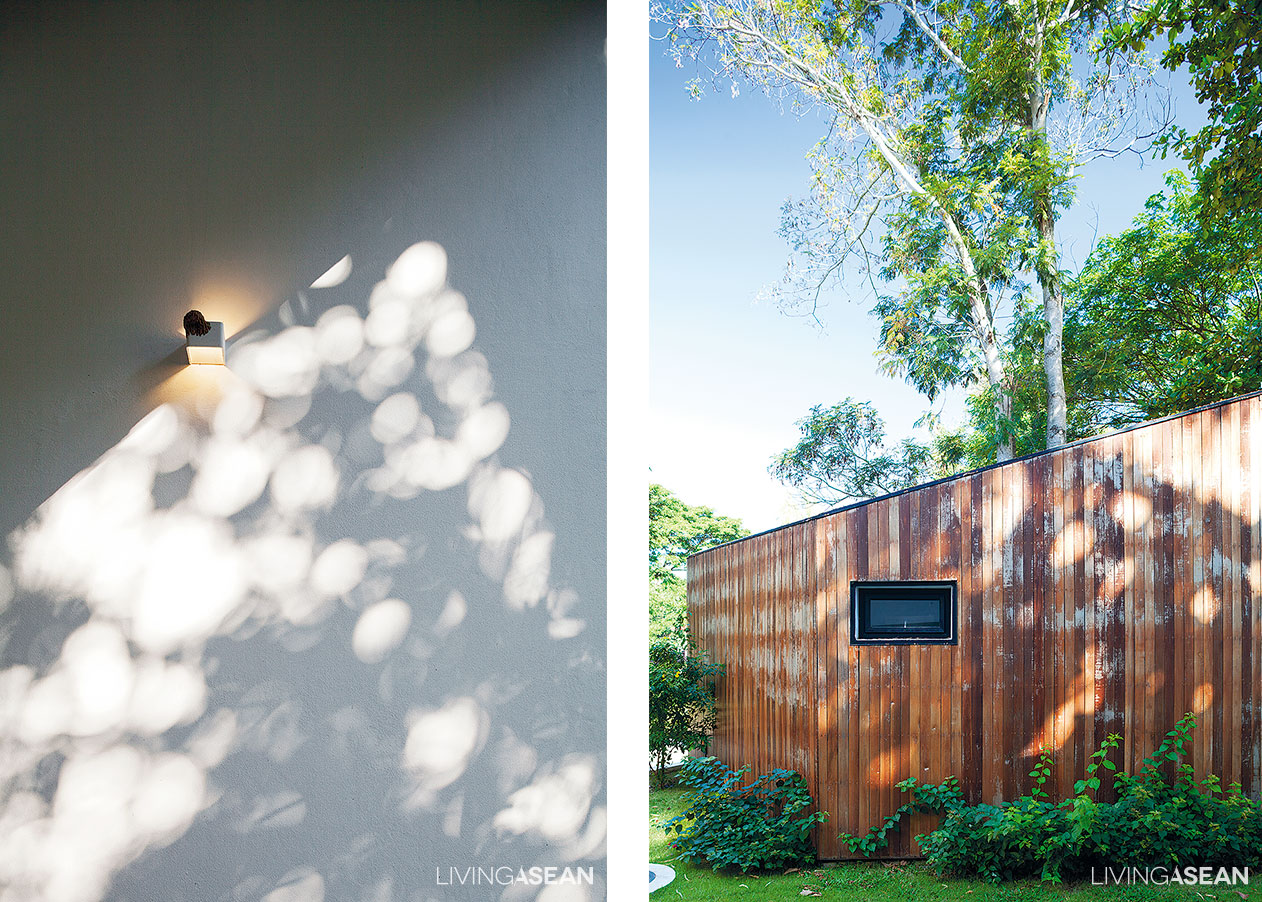
[left] The lacy shade of tall trees casts interesting light patterns on the home’s white exteriors. [right] An artist’s rendition shows relationships between building formations and areas near the water’s edge. The drawing demonstrates how existing trees are preserved while the land is being readied for the home project.
Marketing/Advertising Cookies – used to remember and process the relevance to your website visit in order to personalize contents shown including optimization of commercial advertising placements. For instances, we use this type of cookies to display commercial advertisements related to user’s attributes and interests as well as to limit how many times should a user see repeated advertisement in order to optimize and measure marketing activities.  อ่านเพิ่มเติม